Modular House Spain: 7-Step Guide for 2026
1. What industrialized housing means and why it matters in Spain 2026
It started as a homeowner’s tight deadline: build a quality home in under seven months without surprises. That story repeats today across Spain as families demand faster delivery, predictable budgets and better energy performance. Industrialized housing — often called modular or prefabricated housing — answers that brief by shifting most value-creating work into controlled factory processes and streamlining on-site assembly.
Clear definition: factory-made elements, on-site assembly and industrial control
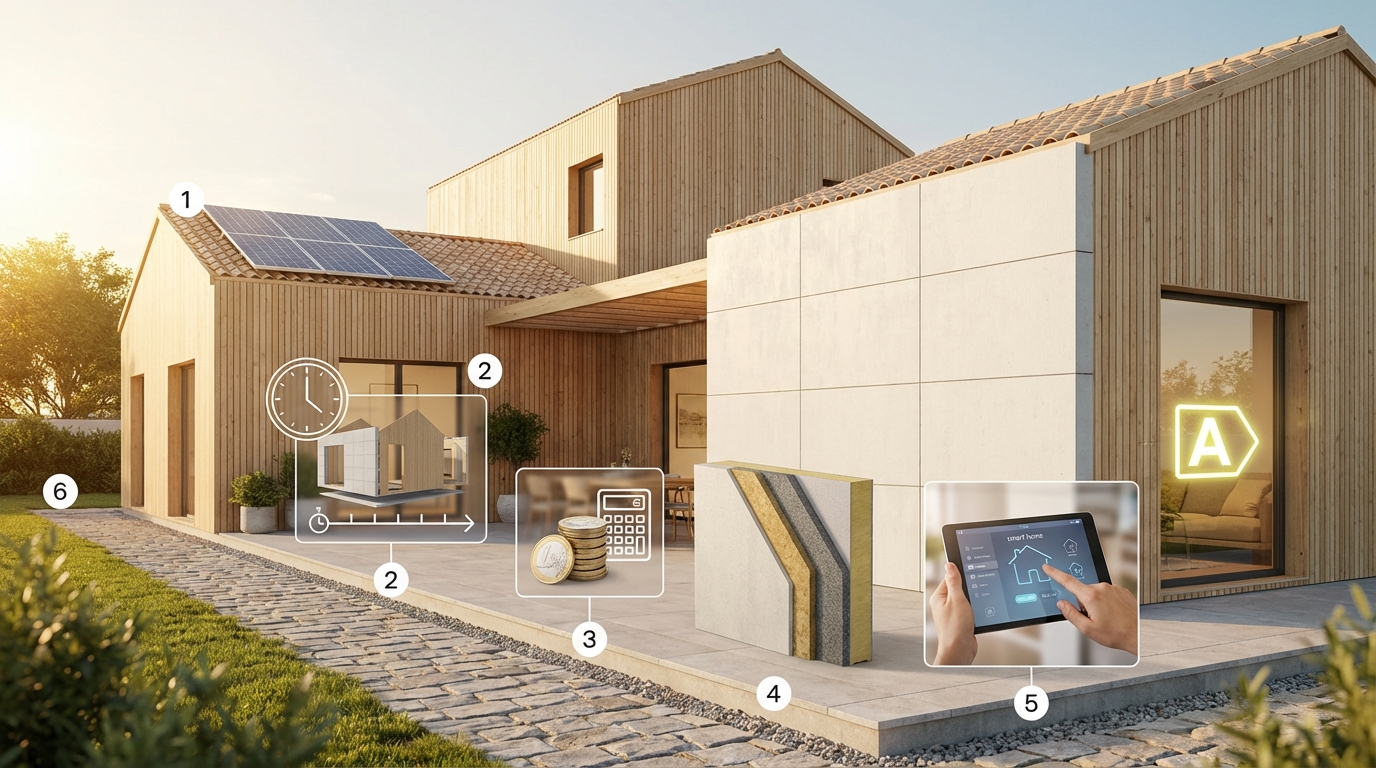
Industrialized housing uses repeatable, quality-controlled manufacturing to produce building components or complete volumetric modules. These are transported to the plot and assembled quickly. The industry spectrum ranges from panelized timber frames to fully fitted volumetric modules in concrete or steel.
Structured advantages vs traditional construction (quality, timelines, cost)
- Predictable timelines: Overlapping factory production and groundworks can cut total delivery time by 30–60%.
- Budget control: Factory pricing and fixed contracts reduce the typical +20–40% overruns common in traditional builds.
- Higher finish consistency: Controlled conditions lower defects and rework, improving finish quality and warranty outcomes.
Spanish market snapshot and trends for self-builders
In 2026 the Spanish market is growing due to land availability, clearer regulation for industrialized systems, and increased lender familiarity with modular mortgages. Self-builders (autopromotores) value fixed-price offers and energy performance—drivers that favour modular delivery.
2. Key benefits of choosing a prefabricated house over a traditional one
Choosing a modular house means optimizing three pillars: time, risk and performance. Below are the practical benefits you will notice from day one.
Time efficiency: defined phases and faster delivery
- Parallel workflows: While foundations and site works run, the building is manufactured off-site.
- Short wet-works: Weather-sensitive tasks are minimized on-site, reducing delays in winter months.
- Example metric: A 140 m² single-family home often completes installation and enclosure in 4–6 weeks after foundation readiness.
Closed budget and lower cost-overrun risk
Factory pricing components and fixed-scope contracts produce clearer budgets. Typical documented savings for autopromoters are 10–25% in indirect costs and contingency compared with traditional self-builds—mainly by avoiding extended site management and rework.
Factory quality control: fewer defects and better finishes
Standardized QA and repeatable assembly lines reduce variability. Expect more consistent plastering, airtightness details and joinery fit, particularly when manufacturers target Passivhaus or near-Passivhaus performance.
3. Recommended materials and systems for your project
Selecting the right structural system shapes cost, flexibility and sustainability. Below are three proven options with practical guidance on when to use each.
Industrialized concrete: durability, thermal mass and typical uses
When to choose it: Urban infill, multi-storey dwellings, or where thermal inertia benefits summertime comfort.
- Advantages: Excellent longevity, fire resistance and acoustic performance.
- Design tip: Use factory-cast panels with integrated insulation to speed assembly while preserving thermal mass.
Light timber frame: efficiency, sustainability and build details
When to choose it: Single-family homes prioritizing low embodied carbon and fast assembly.
- Advantages: High thermal performance, low carbon footprint and excellent workability for bespoke layouts.
- Critical detail: Insist on factory airtightness testing and climate-appropriate detailing for humid coastal zones.
Steel frame: strength, design flexibility and ideal scenarios
When to choose it: Long spans, open-plan designs or where thin floor/roof depths are required.
- Advantages: High strength-to-weight ratio and repeatability; ideal for multi-storey modular stacking.
- Specification note: Pair steel frames with high-performance thermal breaks and continuous insulation to avoid thermal bridging.
4. Sustainability and energy efficiency: reaching Passivhaus and cutting carbon
Industrialized homes in Spain can achieve low operational energy and low embodied carbon when you combine smart design with material choices and testable performance targets.
Passive strategies: envelope, airtightness and high-performance glazing
- Compact, well-insulated envelope: Aim for continuous insulation and minimized thermal bridges as a primary investment.
- Airtightness target: 0.6 ACH or better for Passivhaus-level results—test in factory and post-assembly.
- Windows: Use triple-glazed frames with low-e coatings and thermally broken frames sized for solar gains and shading control.
Low-carbon materials and life-cycle thinking
Compare embodied carbon for structural options: timber frames typically show the lowest kgCO2e per m², followed by steel (with recycled content) and concrete. Use EPDs (Environmental Product Declarations) from suppliers to quantify impacts and choose materials with long service lives that reduce lifecycle emissions.
Certifications, real measurements and operating cost benefits
Certifications like Passivhaus or EnerPHit provide measurable performance targets. Real-world examples show energy bills cut by 60–80% versus conventional builds, translating into lower operating costs and higher resale value.
In monitored projects, modular homes built to high envelope standards reduced energy demand for heating by up to 75% while shortening construction time by nearly half.
5. The turnkey process: stages, timelines and real project metrics
Turnkey (llave en mano) delivery transfers coordination risk to a single provider. Below is a realistic breakdown of stages, responsibilities and sample metrics from recent Spanish projects.
From plot search to handover: stages, roles and paperwork
- Pre-purchase advisory: land feasibility, basic survey and connection checks.
- Design and approvals: schematic design, technical project, building permit and utility permits.
- Factory production & site works: foundations, module production, transport and assembly.
- Fit-out and commissioning: final finishes, MEP commissioning and permit sign-off.
Average timelines and case study metrics
Typical turnkey timings for a 120–160 m² detached modular home:
- Plot & permit: 3–6 months (variable by municipality)
- Factory production: 8–12 weeks
- Site assembly and finish: 4–10 weeks
- Total: 5–10 months from ground breaking to handover
Case study: a 140 m² timber-frame modular home near Valencia closed at €210,000 turnkey. Delivery: 7 months. Customer satisfaction: 9/10 for budget adherence and 4/5 for design flexibility.
Common risks and how turnkey industrialized projects mitigate them
- Permitting delays: Mitigated by early involvement of architects familiar with local codes.
- Site access for transport: Early logistics planning and module sizing avoid costly last-minute changes.
- Quality gaps: Insist on factory QA records, site acceptance tests and a clear snagging protocol.
6. How to finance your modular home: mortgages for self-builders
Financing modular homes for autopromotores follows familiar paths but requires a precise package: land valuation, project plans, and staged disbursements conditioned on milestones.
Financing options: self-build mortgage, developer loan and alternatives
- Autopromotion mortgage: A mortgage tailored to self-build with staged releases tied to project milestones.
- Promoter-type loan: Short-term construction credit from a developer-focused lender, often more flexible on valuation.
- Alternative finance: Private loans or green mortgages that reward energy-efficient builds with better rates.
Requirements and how banks value land and modular projects
To prepare a solid loan file, provide:
- Detailed technical project and cost breakdown from the manufacturer.
- Site purchase contract and topographic survey.
- Production schedule and delivery milestones.
Banks typically value modular projects based on the final completed value and the solidity of the manufacturer. Including manufacturer warranties, QA documentation and references shortens approval times.
Practical negotiation tips and dossier preparation
- Obtain at least two manufacturer quotes with identical scope.
- Request a payment schedule aligned to tangible milestones (foundations, module delivery, enclosure).
- Negotiate interest-rate discounts for energy efficiency targets or certified performance.
For more on financing pathways compare technical and financial trade-offs in Vivienda industrializada: comparativa y guía para decidir and the specific autopromotor finance nuances in Vivienda industrializada: comparativa y guía para autopromotores.
7. Practical summary and next steps to start your modular project
Moving from idea to delivered modular home requires making key decisions early and validating them with measurable inputs. Below is a compact, actionable roadmap.
Quick checklist: decisions to make before you commit
- Confirm plot suitability: access, orientation, utilities and local codes.
- Choose structural system aligned to climate and budget (timber, steel, concrete).
- Set performance targets: airtightness, U-values, and a target energy label (or Passivhaus).
- Request turnkey quotes with detailed scope, milestones and warranties.
Useful resources and how to compare technical and financial offers
Collect standardized tender packages that include drawings, thermal calculations and an itemized cost schedule. Compare offers on three axes: total cost, delivery certainty and certified performance. For a deeper practical comparison of prefab vs traditional approaches read Casa prefabricada vs tradicional: guía práctica 2026.
Next step: plan a joint technical and financial consultation
Arrange a single meeting that includes your chosen manufacturer, an independent technical reviewer and a bank specialist. This unified review reduces misunderstandings, uncovers hidden costs, and produces a fundable dossier.
If you’re ready to explore options, start with a feasibility review of your plot and a comparative quote from two manufacturers — it’s the fastest way to know if modular delivery meets your goals.
Interested in seeing real homes? Request site visits and measured performance data before you sign any turnkey contract—nothing replaces seeing completed projects in person.
Would you like a tailored checklist for your specific plot or a sample turnkey quote to evaluate? Contact a specialist to review your case and schedule visits to completed homes.
Artículos relacionados