Modular Home vs Traditional House: Practical Comparison
Why consider an industrialized home today in Spain
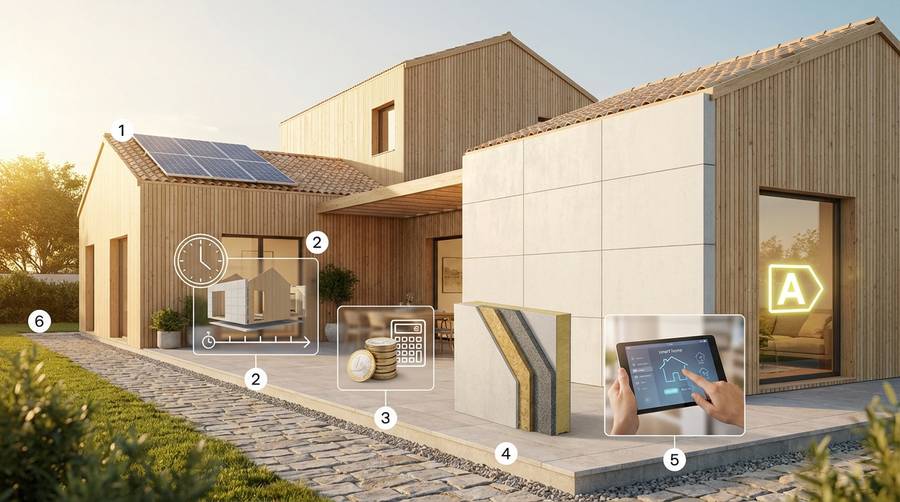
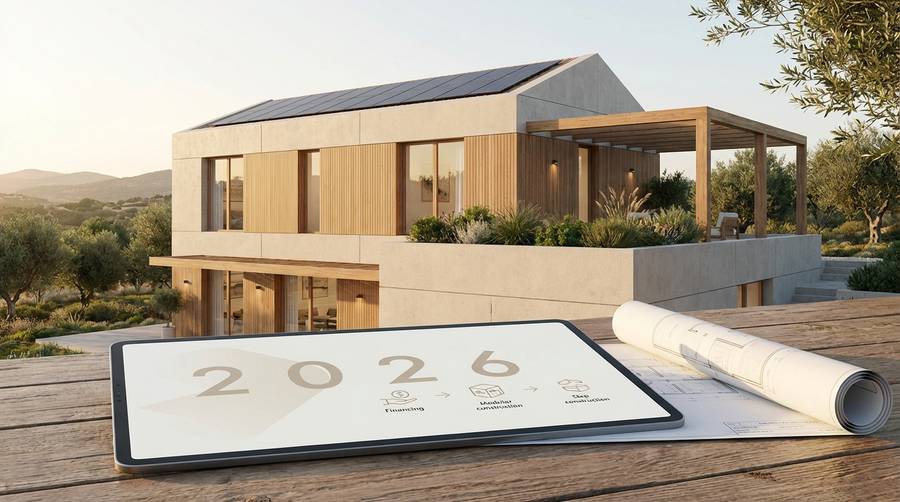
Imagine signing a fixed-price contract, seeing your future home assembled in weeks, and moving in months later with predictable costs. That promise is why a growing number of Spanish self-builders are weighing industrialized housing—commonly known as modular or prefabricated homes—against traditional on-site construction. This section explains the market drivers in 2026, the profile of the modern autopromotor and a concise expectation map for time, cost and quality.
Market trends 2026: demand, supply and regulation
- Demand growth: Rising interest in energy-efficient, faster-delivery homes from younger families and downsizers.
- Supply evolution: More manufacturers in Spain now offer turnkey modular solutions with factory-controlled processes.
- Regulatory context: Local building codes and energy regulations favour higher-efficiency systems; many municipalities streamline permits for certified factory-built modules.
Self-builder profile: personal advantages and risks to weigh
- Advantages: predictable budget, shorter exposure to weather delays, higher quality control.
- Risks: limited last-minute design changes, need for careful parcel assessment, and dependency on manufacturer lead times.
- Best fit: buyers seeking control over design without extended on-site management—often families and time-sensitive projects.
Executive summary: what to expect in timing, costs and quality
- Timing: design + permits typically 3–9 months; factory production 6–12 weeks; on-site assembly 1–4 weeks (excluding foundations).
- Costs: modular often offers a fixed package price; traditional builds have larger contingency budgets (typically 10–20% more variance).
- Quality: industrialized processes reduce variability—expect consistent finishes and lower rework rates.
Modular methods convert many on-site uncertainties into factory-controlled processes—reducing schedule risk and improving predictability when properly scoped.
Comprehensive comparison: modular house vs traditional house
Below we compare the two routes on the factors that most affect a self-builder’s decision: price predictability, schedule, and finish quality. The goal is a practical decision matrix rather than advocacy.
Total cost and predictability: fixed price, surprises and guarantees
- Modular: manufacturers typically provide a defined turnkey price that includes design, production, transport and assembly. This reduces unexpected overruns. Warranties are often factory-backed for structural components and major systems.
- Traditional: unit-cost variability is higher due to weather delays, subcontractor coordination and on-site mistakes. Contingency of 10–20% is common.
- Actionable tip: request a line-item price breakdown from modular vendors and insist on escalation clauses tied to known indices (steel, timber) to limit surprises.
Execution times: factory, transport and assembly vs on-site build
- Modular: parallelise tasks—foundations can be built while modules are manufactured. Total project calendar from foundation start to key handover can often be compressed by 30–60% versus traditional projects.
- Traditional: sequential activities on site extend the critical path and increase exposure to delays.
- Case metric:Verified projects show factory lead times of 6–10 weeks and on-site assembly of 7–21 days for single-family homes of 120–200 m² (excluding foundations and permits).
Construction quality and finishes: industrial control vs site variability
- Modular strengths: repeatable quality control, controlled curing for concrete or adhesives, and factory-tested MEP (mechanical, electrical, plumbing) pre-installation.
- Traditional strengths: easier to apply bespoke high-end finishes or unique on-site details.
- Recommendation: when aiming for premium Mediterranean aesthetics, verify finish samples and visit a factory unit to confirm material integration and window/masonry junctions.
Materials and systems: industrialized concrete, timber framing and steel frame
Choosing a structural system affects durability, thermal performance and design compatibility with Mediterranean architecture. Below is an objective look at three leading systems.
Technical characteristics and durability of each system
- Industrialized concrete: high thermal mass, excellent fire resistance and long life span. Prefabricated concrete panels or elements deliver dimensional stability.
- Light timber frame: fast to assemble, excellent for high insulation values, and well-suited to warm-climate detailing. Requires careful moisture management.
- Steel frame: high structural strength, slender profiles for open-plan designs; needs thermal breaks to avoid cold bridges.
Impact on cost, insulation and long-term maintenance
- Costs: timber and steel frames are often cost-competitive for mid-range homes; concrete can be pricier but reduces long-term maintenance in certain settings.
- Insulation: timber systems commonly achieve high U-values with less thickness. Concrete benefits from thermal mass and paired insulation strategies.
- Maintenance: timber requires periodic checks for moisture and pests; concrete and steel generally need less routine intervention when detailed correctly.
Compatibility with Mediterranean design and local regulations
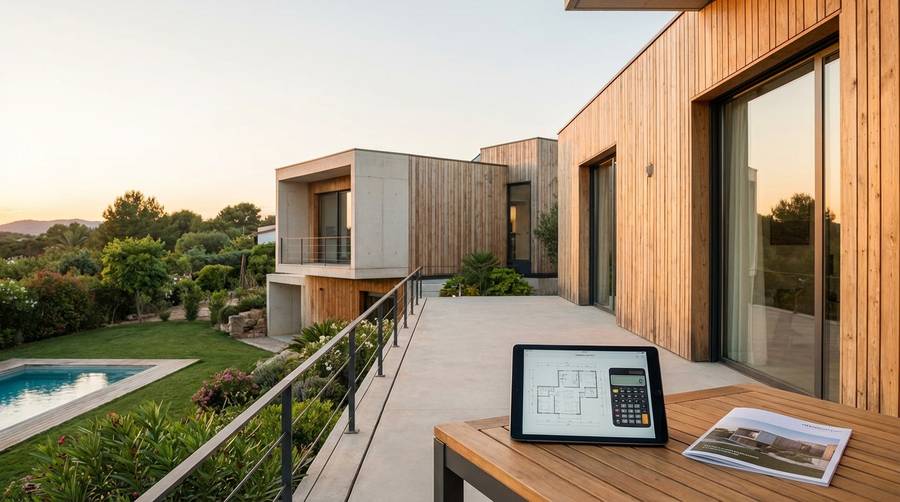
- Design fit: all three systems can deliver Mediterranean contemporary architecture—light façades, wood details and large windows—if cladding and junctions are designed with care.
- Regulatory note: manufacturers familiar with Spanish normativa produce documentation and tests to speed permit approvals.
Sustainability and energy efficiency: how they compare
Sustainability is often the decisive factor: lower running costs, comfort and reduced carbon footprint. Modular construction offers key advantages but success depends on design choices.
Thermal performance and Passivhaus: measurable examples
- Modular advantage: precise insulation installation, airtightness achieved in factory-controlled conditions, and integrated mechanical ventilation with heat recovery (MVHR) are common. Many modular homes reach low-energy or near-Passivhaus levels with appropriate design.
- Measured example: a 140 m² timber-frame modular home achieved 15 kWh/m²·yr heating demand in a Mediterranean climate benchmark when coupled with high-performance glazing and MVHR (project data anonymised).
Carbon footprint: industrial production vs on-site emissions
- Production emissions: factory processes concentrate emissions but reduce waste and rework. Off-site cutting and optimized material use often lower embodied carbon per m².
- On-site emissions: traditional building typically involves more transport trips, material waste and prolonged energy use during construction.
Design strategies for low emissions
- Prioritise high-efficiency envelopes and passive solar design.
- Specify low-carbon materials (e.g., responsibly sourced timber, low-CO2 concrete mixes).
- Include renewables sizing in early design to avoid costly retrofits.
Turnkey process vs phased construction: which to choose
Choosing between a full turnkey provider and managing a phased build depends on your appetite for coordination, risk and customisation.
Key stages: searching for a parcel, project, permits and final handover
- Parcel assessment and utility availability.
- Preliminary design and budget alignment.
- Permitting and geotechnical/foundation work.
- Factory production and component delivery.
- On-site assembly, commissioning and handover.
Quality control and responsibilities in turnkey mode
- Single point of responsibility: turnkey contracts centralise warranties and reduce contractual fragmentation.
- Quality audits: insist on third-party tests for airtightness and thermal performance at delivery.
Design flexibility and customization vs phased processes
- Turnkey: faster and simpler but requires early design freeze for factory execution.
- Phased: more flexibility for later changes but longer timeline and potential cost uncertainty.
Mortgages and financing for self-build and modular housing
Financing a modular home in Spain follows similar principles to other self-build financing routes, with nuances that banks evaluate differently. Below are practical financing pathways and a small simulation to guide expectations.
Credit options: self-build mortgage, construction loan and specialized finance
- Self-build mortgage: staged disbursements aligned with milestones (foundation, frame, shell, completion).
- Construction loan: short-term facility converting to a mortgage after completion.
- Specialized modular finance: some lenders recognise lower execution risk in turnkey modular projects and may offer competitive terms.
Bank requirements and valuation of industrialized homes
- Banks commonly request manufacturer documentation, factory certifications and a final appraised value. Early engagement with your lender shortens approval times.
- To improve valuation acceptance, provide performance test results (airtightness, energy certificate) when available.
Practical case: financing simulation with timing and disbursements
Example for a €300,000 turnkey modular home on a purchased plot (€80,000):
- Equity / plot: €80,000 (27%).
- Loan required: €220,000. Bank funds disbursed in stages: 30% after foundation, 50% after factory delivery & assembly, 20% at completion and appraisal.
- Interest during construction: capitalise interest; convert to mortgage upon completion with standard 20–30 year amortisation.
Actionable finance tip: present a turnkey contract and a factory production schedule to the bank to reduce perceived risk and speed approvals.
Practical conclusion: how to decide based on your project and budget
Below is a decision checklist and recommended scenarios to guide your choice between modular and traditional construction.
Decision checklist: eight questions to choose modular or traditional
- Do you need a predictable final price? (Yes → modular)
- Can you commit to an early design freeze? (Yes → modular)
- Is your parcel exposed or difficult for module access? (Yes → traditional)
- Do you prioritise passive energy performance? (Both can deliver; check supplier evidence)
- Is local custom or artisanal finish essential? (Yes → traditional)
- Do you have tight timing constraints? (Yes → modular)
- Will you rely on specialised finance? (Investigate lenders’ stance on modular early)
- Are you comfortable with a single contractor responsibility? (Yes → turnkey modular is efficient)
Recommended scenarios: when to choose each model
- Choose modular: family self-builders seeking speed, budget certainty and high energy performance.
- Choose traditional: projects requiring significant bespoke craftsmanship or highly constrained sites.
- Hybrid: use modular for the main living volume and traditional methods for complex landscape or masonry elements.
Next steps: working with an integrated platform for self-builders
Work with a platform that guides you from parcel search to mortgage advice and turnkey delivery. Platforms offering integrated services reduce coordination burden and can help with permit strategy and lender introductions. For a deeper primer on modular financing and steps, read Vivienda industrializada: comparativa y guía para decidir and for mortgage differences consult Vivienda industrializada: comparativa y guía para autopromotores.
Final note: Select a supplier with transparent sample documentation, factory visit options and clear warranties. Request measurable performance metrics (airtightness, U-values) and a construction schedule tied to payments to align incentives.
If you’re ready to evaluate options for your parcel, gather three turnkey offers with line-item costs and production schedules—then compare them side-by-side using the checklist above. That step usually clarifies the right path much faster than abstract debates.
Interested in tailored comparisons for a specific plot or budget? Contact a specialist to request a documented feasibility analysis and financing outline that matches your project constraints.
Artículos relacionados