Modular Home vs Traditional House: Industrialized Housing Guide
Why choose modular housing: what to expect from first contact
Picture this: you sign a fixed-price contract and move into a finished home months later, not years — that predictability is the most common reason people explore industrialized housing.
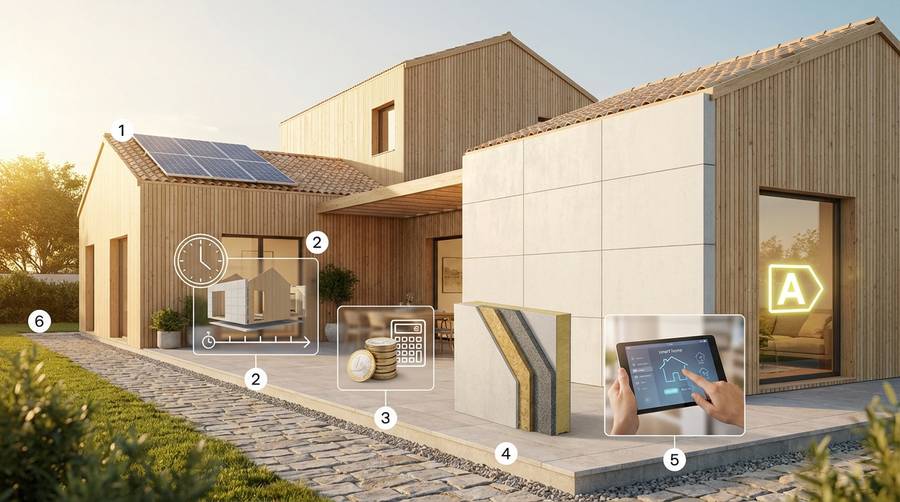
Modular or industrialized housing shifts much of the work from on-site to controlled factory environments. For a self-builder in Spain this means shorter closed construction periods, tighter cost control and repeatable quality. But not every plot, design or financing case fits modular delivery. Below I outline clear expectations so you can decide fast and confidently.
General advantages vs traditional on-site construction: time, cost control and quality
- Time predictability: Factory-controlled workflows reduce weather-related stops; typical closed-shell delivery can be 30–50% faster than comparable traditional builds.
- Fixed-price contracts: Many modular providers offer well-defined packages. That reduces the risk of open-ended overruns common in traditional projects.
- Quality consistency: Industrial processes, jigs and QA in the factory yield tighter tolerances and fewer finishing defects.
- Lower on-site disruption: Shorter assembly windows minimize neighbourhood impacts and reduce on-site labour coordination.
Ideal profile of the Spanish self-builder: needs and objectives
The best candidates for modular housing are typically:
- Buyers with a clear plot and planning parameters.
- Those valuing certainty in budget and delivery date.
- Clients seeking high energy performance (e.g., near Passivhaus) without bespoke artisan finishes.
- Owners open to aligning design to factory modules to capture cost/time benefits.
Key questions to ask before you start: plot, regulations and expectations
- Is the plot accessible for large delivery vehicles and cranes?
- Does the local planning regime in the municipality allow modular systems and prefabricated façades?
- How much customization do you need versus a catalog-based solution?
- What is your financing plan: mortgage, autopromoción loan or staged drawdowns?
Choose the route that aligns with your priorities: faster delivery and cost certainty (modular) or design freedom and incremental work (traditional).
Direct comparison: prefabricated house vs traditional build
Below are objective comparisons using recent project benchmarks and realistic ranges. Where possible I give concrete figures and decision thresholds.
Execution times and fixed schedules: real data and examples
Benchmark: For a 120–180 m² single-family home in Spain, modular projects typically reach a weather-tight shell in 6–12 weeks of on-site time, with total delivery (turnkey) in 4–8 months. Comparable traditional builds average 12–20 months.
- Example case: a two-storey 140 m² modular home — factory production 8 weeks, site assembly 2 weeks, finishes 10 weeks = total 20 weeks.
- Traditional example: same program with on-site masonry and wet trades — structure 20 weeks, finishes 20–28 weeks = total 40–48 weeks.
Total cost: fixed budgets, variations and hidden risks
Cost ranges: Modular turnkey can be comparable or slightly lower than traditional when you account for risk premiums and contingency. Typical turnkey modular costs in Spain (2025–26 market) range from €1,200 to €1,800/m² depending on specification; traditional builds often quote €1,000–€1,700/m² but with higher variance.
Hidden risks to consider:
- Traditional: scope creep, weather delays, subcontractor insolvency.
- Modular: unexpected site adaptation, transport or crane charges, and change requests after factory work starts.
Actionable tip: Insist on a payment schedule linked to clear milestones and a contingency cap. Obtain a line-item breakdown for transport, foundations and on-site works.
Construction quality and finishes: industrial precision vs in-situ variability
Precision of factory-made elements reduces rework and improves thermal continuity. However, finish level is a function of specification, not delivery method.
- Factory benefits: precise junctions, tighter insulation installation, controlled painting and fewer visible cracks.
- On-site benefits: more flexibility to modify during construction and integrate bespoke features.
For clients seeking premium finishes, ask for finish samples from the factory and check completed local references.
Materials and construction systems: technical advantages and recommended uses
Modern modular housing relies on three main systems: industrialized concrete, light timber framing and steel frame. Each has trade-offs for durability, thermal behaviour and design freedom.
Industrialized concrete: durability, insulation and where it excels
Precast concrete or insulated concrete panels suit clients prioritizing longevity and acoustic performance. Advantages include:
- High thermal mass: stabilizes indoor temperatures in Mediterranean climates.
- Excellent fire performance and durability.
- Good acoustic insulation for semi-urban plots.
Consider concrete where the aesthetic or regulatory context favours masonry-like facades.
Light timber frame: efficiency, thermal comfort and design
Timber frame systems deliver rapid assembly, excellent thermal performance and low embodied carbon when sourced responsibly.
- Pros: lightweight, breathable walls useful in coastal or humid areas; fast factory production.
- Cons: requires careful detailing for long-term moisture control and termite considerations in some regions.
Timber is often chosen for clients aiming for a warm interior aesthetic and strong energy performance aligned with Passivhaus targets.
Steel frame: speed, flexibility and structural notes
Steel framing offers high span capacity and repeatable element production.
- Ideal for: open-plan layouts and multi-storey modular stacking.
- Considerations: thermal bridging must be addressed with insulation strategies; corrosion protection is essential in coastal zones.
Sustainability and energy efficiency: measuring carbon footprint and performance
Industrialized housing can be a strong path to low operational carbon. Factory precision reduces waste and optimizes material use.
Passivhaus strategies for a modular house: air-tightness and insulation
- Focus on junctions: factory-controlled connections typically achieve higher airtightness than on-site builds.
- Layered insulation: combine continuous external insulation with high-performance windows to meet Passivhaus targets.
- Testing: include mandatory Blower Door testing before final delivery.
Reducing carbon footprint: materials, logistics and life cycle
Key levers:
- Choose low-embodied-carbon materials (certified timber, low-carbon concrete mixes).
- Optimize transport loads: cluster modules and schedule deliveries to reduce trips.
- Design for longevity and adaptability to lower lifecycle emissions.
Certifications, incentives and real energy savings
Look for Energy Performance Certificates (EPC), Passivhaus verification where achievable, and regional subsidies for energy-efficient new builds. Savings vary with use profile, but a well-executed modular Passivhaus can cut heating energy by 70–90% compared with baseline 2000s constructions.
The turnkey process explained step by step
Turnkey delivery simplifies the journey for busy self-builders. Below are the usual phases, actors and typical timelines in Spain.
From plot search to handover: phases, stakeholders and typical durations
- Pre-project (4–8 weeks): site survey, geotechnical study, brief and initial budget.
- Design and approvals (8–20 weeks): architectural design adapted to modules, building permit application.
- Factory production (6–12 weeks): module manufacture, QA and finishes.
- Site works and assembly (4–12 weeks): foundations, delivery, crane assembly, connections.
- Commissioning and handover (2–6 weeks): inspections, Blower Door tests, MEP commissioning.
Documentation coordination and permits in Spain: key procedures for self-builders
Mandatory items:
- Urban planning certificate and local building permit (licencia de obras).
- Connection licences for water, electricity and wastewater.
- Energy performance documentation and final municipal reception (acta de final de obra).
Actionable step: appoint a project manager or technical architect experienced in modular projects to handle municipal liaison and avoid permit rejections.
Quality control and warranties: tests, reception and aftercare
Ensure the contract specifies acceptance tests: airtightness, thermal imaging, MEP checks and finish inspection lists. Get clear warranty periods for structural, envelope and MEP systems, and define post-handover response times.
Mortgages and financing for self-build and modular homes
Financing modular homes is now mainstream but differs from traditional mortgages. Planning your approach improves approval odds and terms.
Types of finance available: self-build vs traditional mortgage
- Self-build loans (autopromoción): staged disbursements aligned to milestones (foundations, structure, completion).
- Traditional mortgage: for purchases of completed turnkey homes — simpler but requires completed property.
- Hybrid approaches: bridging loans or developer-backed warranties to convert into a mortgage on completion.
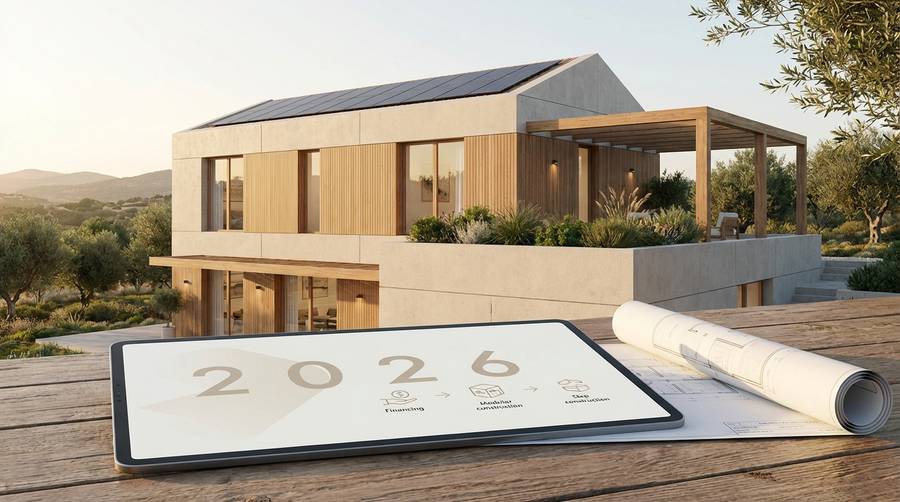
Documentation lenders request in 2026
- Detailed budget and payment schedule from the manufacturer/contractor.
- Project license and certified technical project (proyecto técnico).
- Valuation based on the completed value and lender-acceptable specs.
Tips to negotiate better terms: valuation, disbursements and guarantees
- Obtain independent valuations that reflect turnkey specification, not raw cost per m².
- Negotiate minimizing personal guarantees by using retained escrow accounts tied to milestones.
- Provide completed-case references from the manufacturer to reduce perceived lender risk.
Practical guide and case studies to decide with data
The following guide and studies provide concrete steps and measured outcomes from recent Spanish projects.
How to design an industrialized house step by step in Spain (guide 2026)
- Define the brief: occupants, budget, performance (target U-values, airtightness).
- Select the construction system aligned with climate and budget.
- Secure plot and confirm access constraints with your manufacturer.
- Develop a module-aligned design and request full specifications and factory samples.
- Agree milestones, warranty terms and QA acceptance criteria in the contract.
- Plan commissioning, energy testing and final mortgage conversion if needed.
Case studies: timelines, real costs and customer satisfaction
Case A — Mediterranean coastal 130 m² timber-frame modular home:
- Factory production: 7 weeks; on-site assembly: 1 week; finishes and commissioning: 9 weeks.
- Total turnkey cost: €195,000 (≈ €1,500/m²). Client reported high satisfaction with thermal comfort and delivery speed.
Case B — Inland 160 m² steel-frame modular, high-spec finishes:
- Total time: 7 months. Cost: €260,000 (≈ €1,625/m²). Noted delays in permit phase but minimal on-site disruptions.
Observed outcomes: clients rated predictability and lower on-site stress as primary benefits. Cost per m² varies with finish and site complexity.
Decision checklist: criteria to choose modular vs traditional
- Need for schedule certainty: modular preferred.
- High customization and artisan finishes: traditional may be better.
- Desire for low operational energy and quick envelope performance: modular often advantageous.
- Complex site access or unusual topography: evaluate case-by-case.
Balanced summary: pros and cons to make the decision
Key advantages that tend to favour industrialization
- Predictable delivery and budget: reduced exposure to inflation and time-related costs.
- Higher factory QA: fewer on-site punch-list issues.
- Potential for better energy performance due to precision and controlled assembly.
Limitations and risks to consider before committing
- Site constraints (access, crane positioning) can add cost.
- Change requests after factory start are expensive and disruptive.
- Some lenders and valuers may still apply conservative discounts unless documentation is robust.
Final recommendation by promoter profile and next step suggested
If your priority is time, cost control and energy performance, start by shortlisting modular manufacturers with local references and request turnkey quotes with milestone-based payments. If you need highly bespoke architecture or foresee many on-site changes, a traditional route may be more appropriate.
When ready, the most efficient next step is to commission a short feasibility package: site survey, module-suitability review and a fixed-price preliminary offer. That document transforms abstract preference into a bankable plan.
Interested in a tailored feasibility review for your plot in Spain? A focused assessment will clarify costs, timelines and financing paths so you can decide with numbers, not guesses.
Artículos relacionados