6 Reasons to Choose Industrialized Housing in Spain
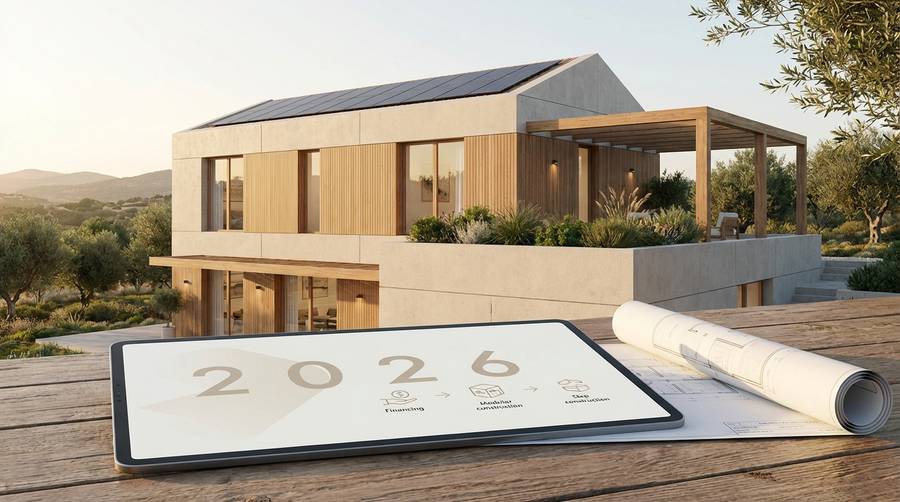
When a young family in Valencia needed a reliable way to move from renting to owning in under a year, they chose an industrialized house—and finished move-in day on schedule, under budget, and with a 40% reduction in on-site disturbance. That outcome is not luck: it reflects predictable processes, modern materials and financing structures that make industrialized housing a strategic choice in Spain for 2026.
1. 6 reasons to choose industrialized housing in Spain in 2026
Industrialized housing is not a trend—it's a systems-driven alternative to traditional in-situ construction. Below are the concrete reasons autopromoters and families opt for modular, factory-built homes today.
Advantages over traditional construction
- Predictable delivery: Factory workflows and controlled schedules reduce variability.
- Higher quality control: Repetitive manufacturing processes produce consistent finishes and performance.
- Less on-site disruption: Shorter assembly windows limit noise, dust and local disturbance.
- Fixed-price contracts: Many providers offer turnkey pricing that reduces contingency overruns.
- Better energy performance: Precision assembly helps meet tight thermal and airtightness targets.
- Design flexibility: Contemporary systems (wood frame, steel frame, industrialized concrete) support custom layouts and premium finishes.
Why it suits autopromoters and families
Self-builders value control. Industrialized housing shortens the learning curve by consolidating suppliers, providing clear milestones, and offering packaged services from site selection to handover. Families appreciate fewer temporary relocations, clearer budgets and faster realization of a home that performs year-round.
Quick facts: timelines, costs and sustainability
- Typical factory production: 6–12 weeks for modules or panels.
- On-site assembly: 2–8 weeks depending on complexity and connections.
- Overall delivery: 4–9 months from permit to keys in many documented projects.
- Cost range: Comparable to or slightly below quality traditional builds when account is taken of indirect savings (temporary housing, schedule overruns).
- Operational savings: Well-constructed modules with Passivhaus principles can cut heating/cooling bills by 60–80%.
Choose systems that report measured airtightness and delivered energy performance—these metrics predict real operating costs and occupant comfort.
2. Time savings and fixed schedules: faster delivery
Speed is a core value proposition. Factory production decouples long weather-sensitive phases from on-site work, condensing the calendar and ensuring milestones are visible.
Schedule comparison: prefabricated vs. on-site construction
In traditional projects, foundation, structure, enclosure and finishes happen sequentially with frequent weather and subcontractor delays. Industrialized housing fragments the project into parallel streams: site preparation runs while modules are manufactured.
- Traditional build: 12–24 months typical for a single-family home in Spain.
- Industrialized home: 4–9 months from initial permit to occupancy in documented cases.
Impact on indirect costs
Shorter programs reduce months of rental costs, storage fees and lost productivity. For many autopromoters, avoiding a 6–12 month rental period equals a material portion of the savings that offset any premium for modular systems.
Case study: delivery metrics
Project: 150 m2 family house, Mediterranean coast. Factory production: 8 weeks. Site works and foundation: 5 weeks. Assembly and connections: 3 weeks. Final commissioning: 2 weeks. Total: 18 weeks from start of production to keys. Client satisfaction: 9/10. Budget adherence: within 4% of contract.
3. Budget control: fixed price and predictability
One of the biggest financial risks in self-building is scope creep and unforeseen costs. Industrialized housing reduces this through packaged offers and clearer scopes.
How turnkey contracts reduce cost overruns
Turnkey contracts bundle design, manufacture, transport, assembly and commissioning. They specify deliverables, finishes, and interfaces, which minimizes gaps between trades and reduces the need for change orders.
Illustrative numbers and typical margins
- Base build cost: varies by system, but transparency often improves due to standardized component costs.
- Contingency: industrialized projects commonly include smaller contingency percentages (3–7%) compared with traditional builds (7–15%).
- Example: A 120 m2 modular home with mid-range finishes may show a fixed price that includes site prep and connections—compare bids carefully to ensure like-for-like scope.
Recommendations to ensure financial transparency
- Ask for a detailed scope matrix that lists what is and isn’t included.
- Request production and assembly milestones tied to payment.
- Hold back a final retention tied to performance metrics and certification (air tightness, thermal comfort, warranties).
4. Modern materials and techniques that make the difference
Material choice shapes durability, finish quality and energy performance. Industrialized systems commonly use three families of solutions with distinct strengths.
Industrialized concrete: durability and premium finish
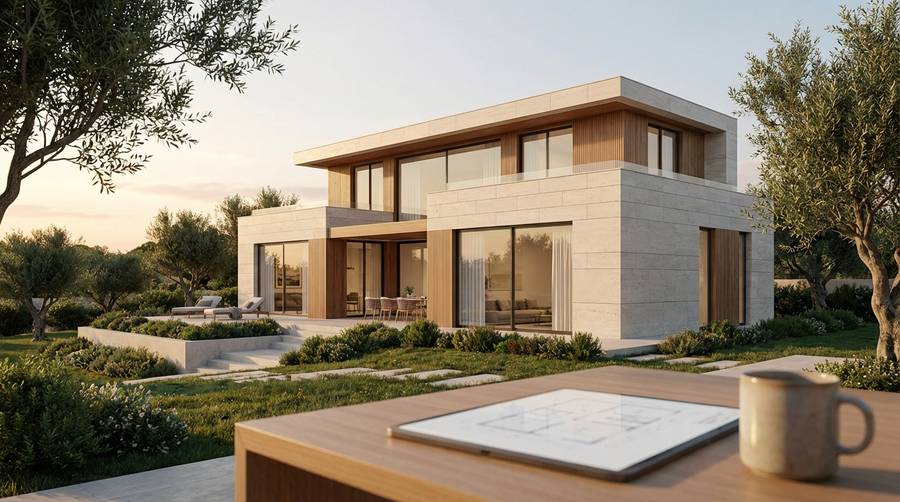
Precast or industrialized concrete panels deliver high thermal mass, excellent acoustic insulation and premium façades. They suit projects seeking long-term performance and reduced maintenance.
Light timber framing and steel frame: efficiency and flexibility
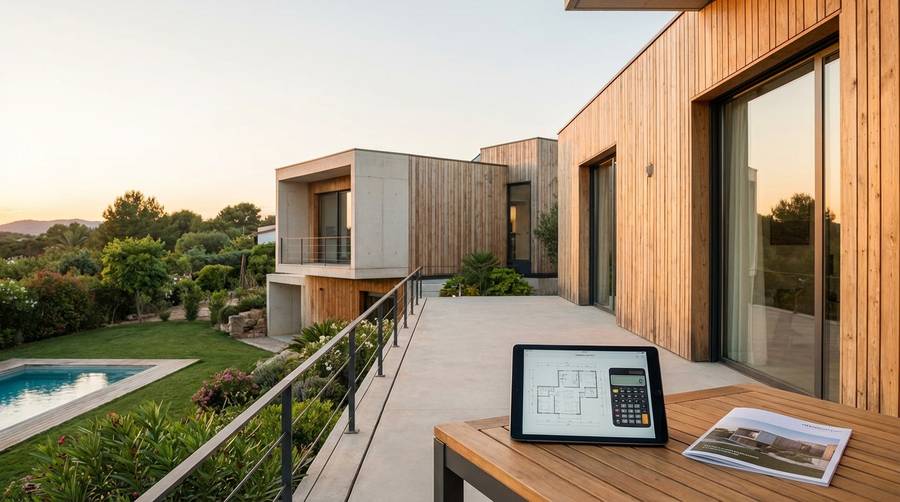
Timber frame offers fast, lightweight assembly and excellent thermal performance when combined with modern insulation. Steel frame provides structural precision and is ideal for larger spans and open plans. Both systems integrate mechanical services efficiently during factory assembly.
Comparative performance
- Thermal performance: Timber frame can achieve excellent U-values with less embodied energy than heavy concrete.
- Acoustic and mass: Concrete excels at sound and fire performance.
- Construction speed: Timber and steel frames often enable the fastest on-site assembly.
Selecting a material should be a balance between climate, budget, desired finishes and long-term operating cost.
5. Sustainability and energy efficiency: moving toward Passivhaus
Industrialized housing accelerates measurable sustainability gains through precision and repeatability. Achieving Passivhaus or near-Passivhaus performance is realistic with the right detailing.
How industrialization cuts carbon footprint
- Reduced waste: Factory cutting and material optimization lower scrap rates.
- Lower transport impacts: Although modules are transported, overall logistics are often fewer trips than fragmented traditional supply chains.
- Energy-efficient assemblies: Controlled installation of insulation and airtightness reduces performance gaps common on-site.
Passivhaus solutions in modular homes
Key interventions include continuous insulation, triple glazing, mechanical ventilation with heat recovery (MVHR) and rigorous air-sealing strategies. Industrialized production reduces the risk of poor detailing that compromises these systems.
Medium and long-term benefits
- Lower operating costs: Substantially reduced heating and cooling needs.
- Comfort and health: Stable indoor temperatures and improved ventilation.
- Resale value: Well-documented energy performance increases market appeal and asset value.
6. Mortgages and financing for self-build and modular homes
Financing industrialized housing in Spain has matured. Lenders increasingly recognize modular systems, especially when projects use regulated contractors and provide clear delivery schedules.
Types of financing available
- Traditional mortgage: For completed homes; suitable when purchase is post-delivery.
- Construction loan for self-build: Staged disbursements tied to milestones (site prep, foundation, assembly).
- Specific modular/hybrid products: Some lenders offer products for factory-built homes or accept turnkey contracts as collateral-friendly documents.
Documentation and lender requirements
Lenders typically request:
- Detailed turnkey contract with production and handover dates.
- Licenses and permits for site development.
- Warranties on structure and systems.
- Cash flow schedule for staged disbursements.
Practical negotiation tips
- Secure a fixed-price turnkey contract to reduce lender risk.
- Use measured performance guarantees (airtightness, U-values) as bargaining points.
- Compare lenders on terms for staged payments and retention rules.
For more on financing and mortgages for modular projects, review Top 7 mortgages for modular housing in Spain and our practical guides like Casa prefabricada vs tradicional: guide.
7. How to start: turnkey process from plot to delivery
Choosing a turnkey industrialized solution simplifies many of the typical self-build challenges—but you still need a clear roadmap.
Key steps
- Find and validate the plot: Check urban rules, building envelopes and utility access.
- Preliminary design and budget: Align spatial needs with a system provider early to avoid redesign costs.
- Permits and approvals: Submit a full dossier with turnkey contract particulars where required.
- Factory production: Coordinate site prep to match module completion.
- On-site assembly and connections: Supervise interfaces for utilities, foundations and finishes.
- Testing and commissioning: Perform airtightness tests, system balancing and final inspections.
Typical timeline and milestones
Expect a phased timeline: site validation (1–6 weeks), permits (variable: 4–16 weeks), factory production (6–12 weeks), site assembly (2–8 weeks), commissioning (1–3 weeks). Build buffers into permit timelines rather than factory work.
Final checklist before handover
- As-built documentation and manuals.
- Warranties and maintenance plan.
- Performance results: airtightness test and energy certification.
- Retention release tied to defect liability period.
8. Real cases and lessons learned
Real projects teach the most useful lessons for autopromoters. Below are condensed summaries from representative builds.
Case A: Coastal family home
- Area: 140 m2. System: timber frame modules.
- Timeline: 20 weeks from production start to handover.
- Budget: final within 5% of contract; net savings from avoided rental costs.
- Satisfaction: 9/10—owners highlighted comfort and quiet installation process.
Case B: Suburban Passivhaus retrofit using modular extension
- Result: 70% reduction in heating needs after module integration and MVHR installation.
- Lessons: early coordination between façade, window suppliers and MVHR contractor is essential to avoid rework.
Common mistakes and how to avoid them
- Underestimating permits timeline—start early and engage local architects.
- Failing to verify interfaces—clarify foundation tolerances and utility stub locations in contract.
- Choosing the cheapest supplier without verified performance—ask for measured test reports.
Resources and next steps
Begin by validating a plot and requesting a turnkey proposal with milestone-linked payments and performance guarantees. If you want an in-depth comparison before deciding, see our extended guide Vivienda industrializada: comparativa y guía para decidir.
Ready to move from idea to a reliable, cost-transparent project? Request a tailored quote, compare turnkey offers and insist on documented performance targets—those steps will protect your budget and deliver the comfort you expect.
Artículos relacionados