Modular Home vs Traditional House: Clear Comparison
Why consider a modular home in Spain today (practical summary)
Imagine finishing your new home months earlier with predictable costs and certified energy performance. That promise is why more Spanish self-builders are evaluating modular homes instead of traditional builds. This article gives a balanced comparison, with hard metrics, real case summaries and clear actions so you can decide with confidence.
What modular housing offers versus traditional construction: a quick overview
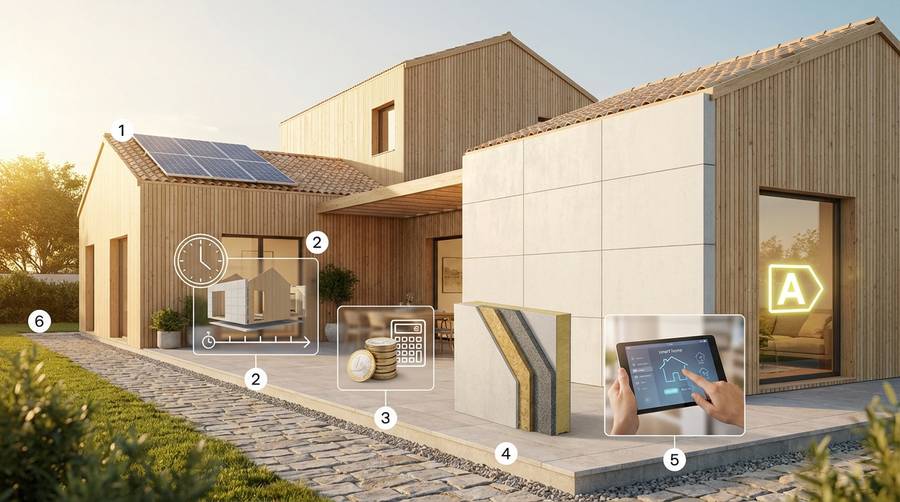
Modular (industrialized) homes rely on factory-made components assembled on site. That yields tight quality control, repeatable timelines and often better thermal performance. Traditional builds deliver flexibility in site-specific solutions and design freedom, but typically face longer schedules and more on-site variability.
Main reasons for self-building: time, cost and sustainability
Most autopromoters prioritize three things:
- Predictable schedule: reduce time exposed to financing costs.
- Price transparency: fixed-price turnkey options limit surprises.
- Long-term efficiency: lower operating costs through improved insulation and high-performance envelopes.
What you will find in this guide
Comparative technical sections, an explanation of materials like industrialized concrete, light timber frames and steel frame systems, real case metrics (time, cost, satisfaction), financing patterns in Spain and a practical checklist to move forward.
Modular construction can cut on-site time by 40–60% while delivering comparable or better energy performance—if you match system, design and site early in the process.
Technical comparison: modular home vs traditional house
Build quality and materials: industrialized concrete, light timber frame and steel frame
Material choice determines durability, acoustic behavior and thermal inertia. Key distinctions:
- Industrialized concrete: factory-cast panels or precast modules provide thermal mass and sound insulation. Best for Mediterranean climates where inertia smooths temperature swings.
- Light timber frame: fast, lightweight and highly insulable—excellent for Passivhaus-level envelopes but requires rigorous moisture management.
- Steel frame (steel frame): dimensionally stable and precise; good for larger spans but needs thermal breaks to avoid cold bridges.
Traditional masonry offers robustness and familiar regulatory pathways, but on-site variability and longer drying/curing times raise schedule risk.
Execution timelines and site control: closed schedules and predictability
Typical timelines (illustrative averages for single-family homes in Spain):
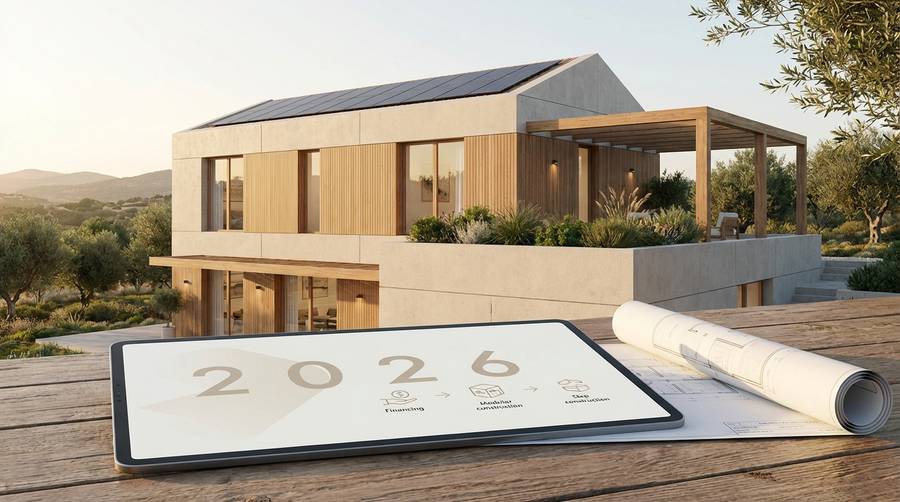
- Modular turnkey: 6–8 months from permit to delivery (design 6–10 weeks, factory 8–12 weeks, on-site assembly 2–6 weeks, finishes 4–8 weeks).
- Traditional: 12–18+ months (design and permits similar, on-site structure and finishes extended by weather and coordination).
The main advantage of modular is parallelization: foundations and permits proceed while modules are manufactured, reducing critical-path delay.
Costs and budgeting: fixed price, variability and numeric examples
Cost profiles vary by system and specification. Representative examples (rounded values, Spain, 2025 market context):
- Modular basic (120 m², high-efficiency envelope, mid-range finishes): €1,600–2,200/m² turnkey.
- Traditional basic (120 m², masonry structure, similar finishes): €1,350–1,900/m² but with a higher contingency of 8–15% due to on-site risks.
Key point: modular often has a slightly higher upfront per-m² price for equivalent finishes, but the total delivered cost can be lower because of reduced financing interest, shorter temporary housing costs and fewer change orders.
Key advantages of modular housing for self-builders
Energy efficiency and sustainability: Passivhaus potential and carbon reduction
Modular processes facilitate tight envelopes and factory QA required for Passivhaus certification. Benefits include:
- Measured U-values and airtightness in controlled conditions.
- Reduced waste and optimized material use in factories.
- Lower on-site emissions and shorter construction traffic.
When combined with high-performance systems (ventilation with heat recovery, solar generation), modular homes can reduce operational emissions by 60–80% versus typical existing stock.
Greater project control: factory prefabrication, QA and fewer surprises
Factory QA means inspections and tests occur before modules arrive on site. That reduces cost overruns from rework. For autopromoters, that translates to clearer milestones and contractually verifiable progress.
Speed and indirect savings: financing, logistics and interim costs
Shorter timelines reduce:
- Interest on construction loans.
- Costs for temporary accommodation or rent.
- Inflation exposure on labor and materials.
Disadvantages, limitations and risks to evaluate
Planning restrictions, site adaptation and municipal permits
Local urban codes can restrict module dimensions, façades or visible materials. Important actions:
- Consult the town hall early for permitted footprints, heights and setback rules.
- Verify access for transport (narrow roads, bridges) and crane placement.
Design and customization: real limits and mitigation strategies
While modular systems allow customization, there are practical boundaries in module width, transportable heights and connection detailing. To mitigate:
- Lock major design choices before factory orders.
- Use hybrid solutions (combine on-site masonry plinths with modules above).
- Choose suppliers offering a wide palette of façades and interior options.
Financial and contractual risks: warranties, penalties and quality control
Key contractual points to negotiate:
- Clear warranty scope (structure, envelope, finishes) and duration.
- Defined milestones for payments linked to verifiable deliveries.
- Penalties for missed delivery windows and remedies for defects.
Always fund an independent inspection at module delivery and after assembly.
Mortgages and financing for self-building and modular housing
Types of financing in Spain: self-builder mortgage, construction loan and bridge loans
Financing options commonly used:
- Autopromotor mortgage (hipoteca autopromotor): structured in stages with payment tranches tied to construction milestones.
- Construction loan: short-term credit covering build costs; often converted into a mortgage on completion.
- Bridge loan: to buy land or pay initial costs until main financing is available.
Documentation and requirements for modular projects
Banks look for:
- Detailed turnkey budget and schedule from the manufacturer.
- Technical project and municipal permit.
- Certificates of factory QA or third-party tests when available.
Strategies to secure better conditions: appraisal, turnkey budget and staged disbursements
Practical tips:
- Use a certified turnkey quote to reduce perceived risk for the bank.
- Order an external valuation that recognizes energy performance improvements.
- Negotiate staged disbursements tied to clear milestones (foundation, module delivery, final inspection).
Turnkey process: from plot to occupied home
Project phases with realistic metrics: design, factory, assembly and finishes
Typical turnkey flow and indicative times:
- Schematic design & permit: 6–12 weeks.
- Factory production: 8–12 weeks (parallel with foundation work).
- On-site assembly: 2–6 weeks for modules, connections and envelope sealing.
- Finishes & commissioning: 4–8 weeks (systems, landscaping, final checks).
Cost split example for a 120 m² home: 25% land/permits, 50% construction (factory+assembly), 15% finishes, 10% contingencies and fees.
Coordinating with the plot: connections, footing and municipal paperwork
Essential actions before manufacturing starts:
- Complete geotechnical study and foundation design.
- Confirm utility connection points and required onsite civil works.
- Obtain final license or provisional permit allowing module delivery and assembly.
Case studies summarized
Example 1 — Passivhaus 120 m²:
- System: timber frame with triple-glazed windows and MVHR.
- Timeline: 9 months total (permits incl.), factory 10 weeks, on-site assembly 3 weeks.
- Cost: €2,050/m² turnkey. Airtightness: 0.35 ACH @50Pa. Client satisfaction: 9/10.
Example 2 — Family home 180 m²:
- System: hybrid precast concrete plinth + steel frame modules.
- Timeline: 8 months total, factory 12 weeks, on-site 4 weeks.
- Cost: €1,850/m² turnkey. Result: reduced interim rent costs by €9,000 vs projected traditional schedule.
How to decide: checklist and next actions for self-builders
Practical checklist before committing
- Confirm land suitability (access, slope, utilities).
- Obtain a detailed turnkey quote with itemized costs and a schedule.
- Check supplier references and visit a completed project if possible.
- Secure financing terms and a clear draw schedule with your bank.
- Plan for a 5–10% contingency and independent inspections.
Questions to ask the manufacturer and the bank
- Manufacturer: What is included in the turnkey price? What tests and warranties are provided?
- Manufacturer: How do you handle unexpected site conditions or regulatory changes?
- Bank: How will disbursements be scheduled and what documentation is required for each draw?
Recommended next steps
- Start with a preliminary feasibility study (site, budget, timings).
- Request 2–3 turnkey proposals and compare standard scope items side-by-side.
- Visit similar homes or showrooms to verify finish quality and comfort.
For more context on modular financing options see Vivienda industrializada: comparativa y guía para decidir which details loan workflows and common bank requirements in Spain.
Choose the procurement route that aligns with your risk tolerance: fixed-price turnkey reduces surprise costs; design-and-build gives more control but demands stronger project oversight.
In short: modular homes offer clear advantages in schedule control, predictable costs and energy performance when you align supplier selection, permitting and financing early. Traditional builds still win on absolute design freedom and local material familiarity.
If you are a self-builder in Spain: start with a feasibility study and a turnkey quote from a reputable modular provider, secure conditional financing, and visit a completed project before you sign. That sequence reduces risk and preserves the key benefits of industrialized housing.
Ready to compare offers? Collect detailed turnkey proposals, prioritize energy performance data (air-tightness, U-values) and schedule a site visit—small upfront diligence prevents large downstream costs. If you want, we can outline the exact documents to request from manufacturers and the bank.
Artículos relacionados