


Prefabricated House Case Study: Community Recovery
When the storm left whole streets uninhabitable, one family’s decision to bet on a prefabricated house triggered a community-wide recovery that finished in months—not years. This is the story of how industrialized housing delivered speed, financial predictability and real energy performance without sacrificing design.
Rebuild with hope: the real case that changed a community
Context of the disaster and urgent social need
A severe coastal flood in a medium-sized province in Spain rendered dozens of homes unsafe. Families needed rapid, dignified housing while the municipality evaluated long-term planning. Waiting for traditional construction was not an option; immediate shelter was required with guarantees of safety, quality and cost control.
Context of the disaster and urgency
Flooding damaged foundations, utilities and access routes. Local authorities declared affected parcels temporarily unsuitable for incremental rebuilding. The combination of displaced families and limited municipal resources created a clear deadline: rehouse within the same year or face prolonged emergency housing costs and social disruption.
Why prefabrication was chosen
The decision to use industrialized housing came from three practical needs: speed, fixed pricing and high-quality thermal performance. Prefabrication allowed parallel workflows—design, approvals and factory production—reducing overall calendar time and financial uncertainty.
Summary of key results (time, cost, satisfaction)
- Delivery time: 22 weeks from contract signature to handover (including foundation work).
- Cost predictability: Fixed-price turnkey contract with ±3% final variance.
- Energy performance: Achieved near-Passivhaus metrics with a 45% reduction in heating demand vs local code-built homes.
- Occupant satisfaction: 92% reported improved comfort and reduced energy bills after six months.
"We moved back in before winter and could finally sleep without worrying about leaks or cold walls. The certainty in cost and time made everything manageable." — Homeowner
The challenge: damage, needs and constraints
Assessing damage and immediate housing requirements
Rapid structural assessments marked many plots as repairable only through substantial interventions. Families needed fully serviced homes—insulation, sealed envelopes, mechanical ventilation with heat recovery—to ensure health in a humid coastal climate.
Parcel limitations, permits and post-disaster access
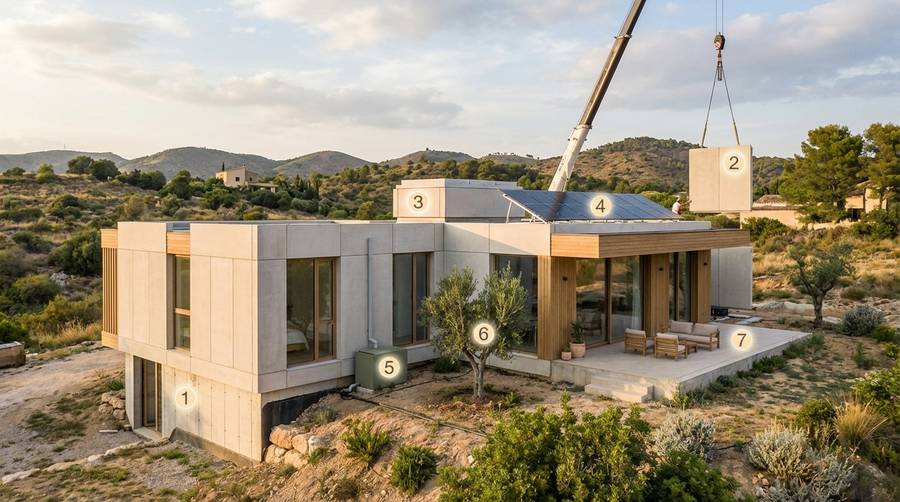
Several plots had restrictive access for heavy machinery. The chosen industrialized solution adapted by using staged deliveries and on-site crane lifts timed with municipal access windows, minimizing road closures and enabling safe assembly.
Client priorities: safety, speed and predictable cost
The client (a group of autopromoters coordinated by the town council) prioritized three non-negotiables: structural safety, occupancy within the season, and a fixed budget. Those constraints shaped procurement: selection of proven factory-made systems, standardized modules sized to local transport limits, and a turnkey contract.
The industrialized solution: design, materials and sustainability
Typology selection: Mediterranean contemporary fit
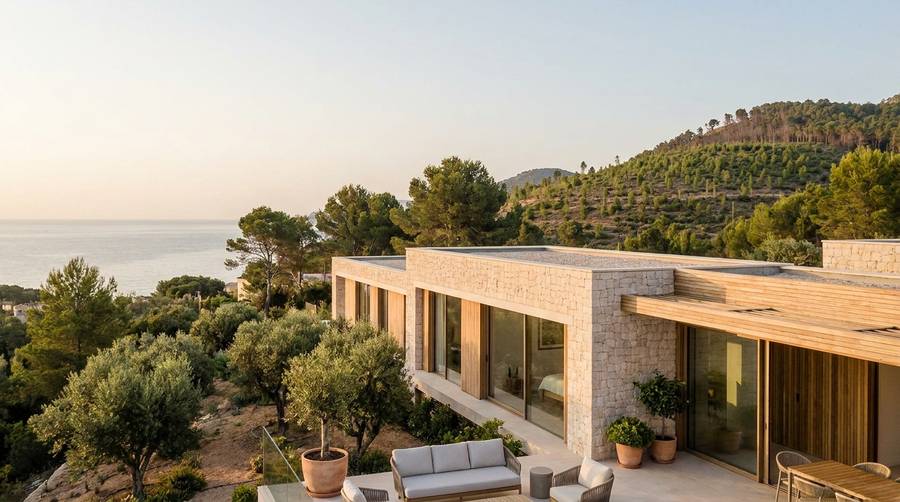
Design followed Mediterranean contemporary principles—light façades, warm natural materials, large windows and sheltered outdoor spaces—so the new homes integrated visually into the landscape and respected local character.
Modern materials: precast concrete, light timber frame and steel frame
The project used a hybrid approach tailored to each lot’s constraints:
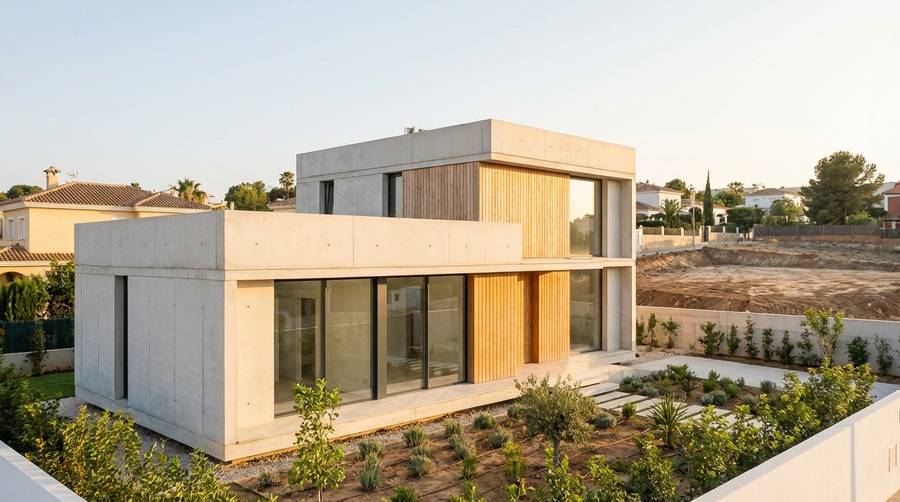
- Precast concrete panels for flood-exposed ground floors—robust, durable and quick to assemble.
- Light timber frame for upper levels—fast, thermally efficient and compatible with breathable assemblies.
- Steel frame for long-span porches and cantilevers—minimal weight on foundations and high precision.
This combination preserved the visual warmth of Mediterranean homes while delivering industrial precision.
Energy efficiency and sustainability: Passivhaus strategies
To ensure long-term resilience and lower operating costs, the project integrated Passivhaus-inspired measures rather than strict certification in all cases:
- Continuous insulation and thermal bridge-free junctions.
- High-performance triple-glazed windows with solar control as needed.
- Balanced mechanical ventilation with heat recovery (MVHR).
- Solar PV readiness and water-saving fittings.
Measured performance showed a 45% reduction in heating demand compared to similar-sized traditionally built houses in the same climate zone.
Turnkey process: from plot to move-in in record time
Project phases: plot search, technical project, factory and assembly
The turnkey workflow compressed typical sequential stages into overlapping phases:
- Rapid site survey and plot selection—mapping utilities and access constraints in two weeks.
- Design freeze and permit-ready documents—standardized floorplates accelerated approvals.
- Factory production—modules and panels prefabricated while on-site civil work proceeded.
- Transport and assembly—coordinated lifts and day-by-day logistics.
- Finishing and commissioning—mechanical commissioning, airtightness testing and client walkthroughs before handover.
Timelines and logistic coordination: real milestones and managing surprises
Key timeline data:
- Permits and technical project: 6 weeks (expedited by using a repeatable design).
- Factory lead time: 10–12 weeks.
- On-site foundations and services: 6–8 weeks, overlapped with factory work.
- Assembly and commissioning: 2–3 weeks per dwelling.
Unexpected rain and a temporary road closure required re-sequencing deliveries for two days; the fixed-price contractor absorbed the cost of re-mobilization, which protected the client from budget escalation.
Financing for autopromoters: mortgages and adapted payment options
Financing options that worked for families in this case:
- Specialist self-build mortgages allowing staged draws aligned with production milestones.
- Turnkey loans covering plot, construction and VAT for a consolidated monthly payment.
- Municipal bridging grants in exchange for priority rehousing conditions.
These options reduced cashflow stress and matched repayments to the increased certainty the fixed-price, factory-based approach provided.
Quantifiable results and testimonials: metrics that inspire
Comparative data: delivery time and cost vs traditional housing
Compared to a similar local, traditionally built replacement house:
- Time to occupancy: 22 weeks vs 40–52 weeks.
- Cost variance: ±3% final (industrialized) vs ±12–18% typical for traditional projects.
- Operating cost: 30–50% lower energy expenditure in the first year.
Comfort and energy indicators measured on site
Measurements at three homes after six months showed:
- Average airtightness 0.6 ACH@50Pa (near Passive House targets for comparable typologies).
- Heating demand reduction of 45% vs local typical build.
- Indoor temperature stability within ±1.5 ºC during night periods.
Voices from the family and the community
Residents reported:
- Immediate relief from damp and drafts.
- Psychological benefits of moving back to private, permanent housing quickly.
- Community trust in a visible, high-quality result that respected local aesthetics.
Local officials noted that the fast rehousing reduced emergency shelter costs and helped restart local commerce sooner.
Lessons learned and how to replicate this model in Spain
Practical recommendations for autopromoters and authorities
- Standardize where possible: repeatable floorplans speed approvals and production.
- Choose hybrid materials: combine concrete for resilience at ground level with timber upper structures for speed and thermal performance.
- Secure financing aligned with stages: use mortgages and staged loans keyed to factory milestones.
- Prioritize airtightness and MVHR: small investments here yield large energy savings and occupant comfort.
Common mistakes to avoid in post-disaster prefabrication
- Avoid bespoke one-off designs that delay approvals and extend lead times.
- Do not neglect logistics planning—access constraints can nullify factory speed advantages.
- Don’t accept vague warranties; require performance guarantees for airtightness and thermal metrics.
Quick guide: actionable steps to launch an industrialized house project in 2026
- Map eligible plots and access logistics in 1–2 weeks.
- Select a repeatable typology tuned to local climate and culture.
- Obtain a technical project that can be modularized for factory production.
- Lock a turnkey contractor with fixed milestones and clear liquidated damages clauses.
- Arrange staged financing keyed to physical milestones.
- Plan commissioning protocols: airtightness tests, MVHR balancing and occupant handover training.
Want a practical next step? If you are considering an industrialized home—whether after a disaster or as a proactive autopromotion—start by defining a repeatable plan that protects time and budget. For examples of rapid deployment in emergency contexts, see Casas industrializadas post‑desastre: 7 pasos clave and the related recovery story Vivienda industrializada: renacer tras la inundación en 6 meses. These resources outline practical templates and financing approaches used in projects like the one described here.
Final thought: Industrialized housing is not a shortcut to lower quality—it is a method to deliver certainty: predictable budgets, rapid timelines and measurable energy performance. For autopromoters in Spain, that certainty can mean restoring homes and stabilising communities faster and more sustainably than traditional rebuild routes.
If you’d like a tailored assessment for a site, timeline and budget, reach out for a project briefing and we’ll outline a realistic turnkey pathway you can present to lenders and local authorities.
Artículos relacionados
Prefabricated Housing After Disaster: 7-Step Recovery Guide
Concrete guidance for rebuilding fast and resiliently: learn the top benefits of prefabricated housing post-disaster, recommended materials, turnkey steps, financing options and measurable case data to plan your project in Spain.
Industrialized Housing Recovery: Flood-to-Home in 6 Months
A family devastated by a flood rebuilt a modern Mediterranean home in six months using industrialized construction. This case study details decisions, timelines, materials, energy results and practical guidance for autopromoters in Spain.