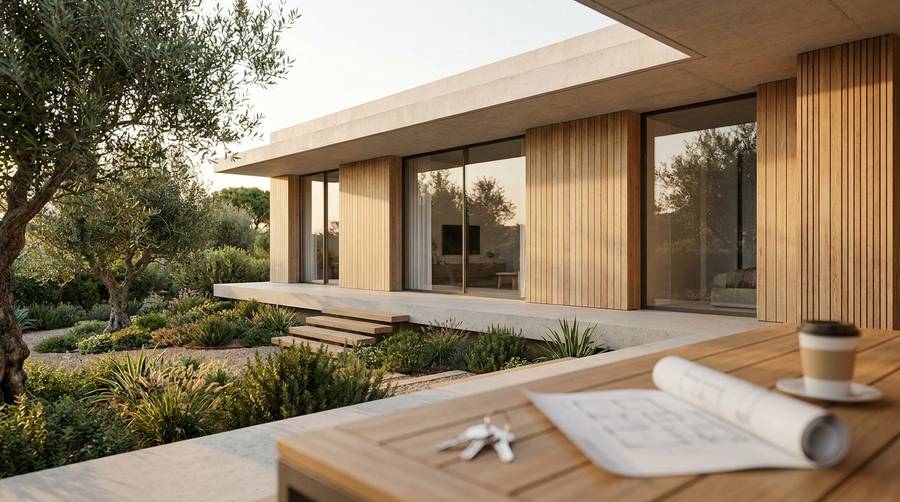
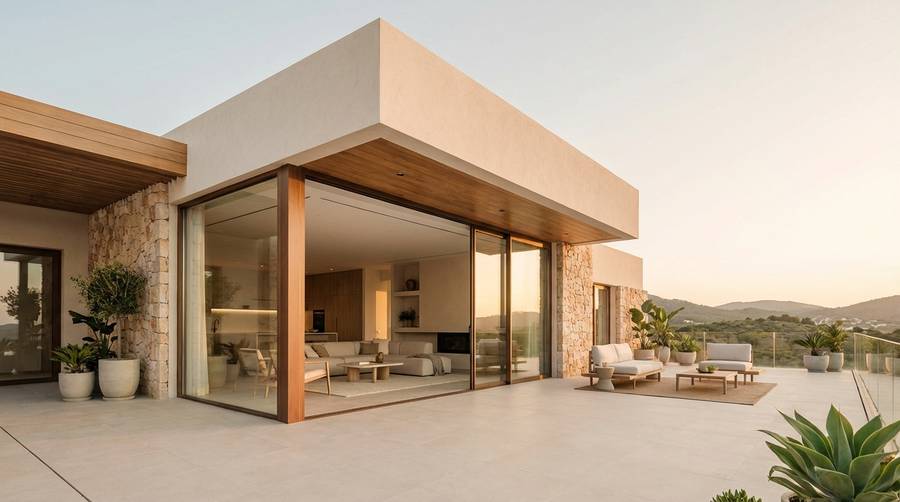
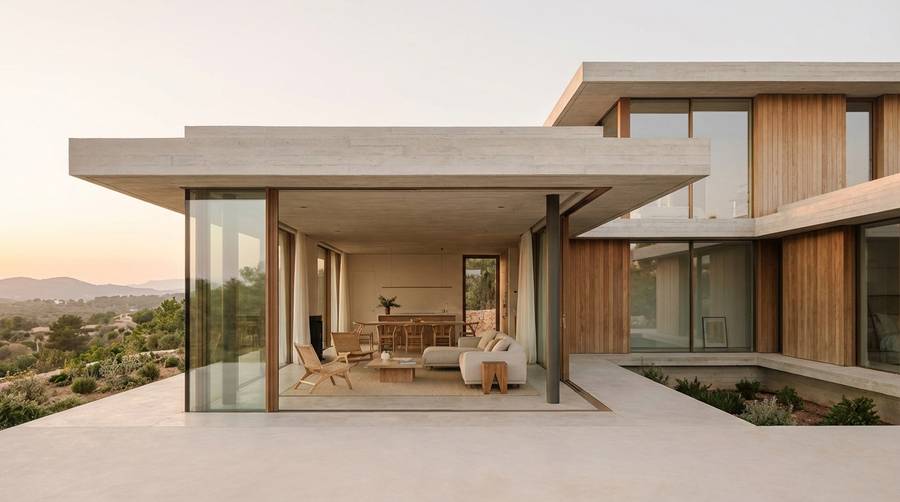
Turnkey Modular Home: Common Mistakes & Fixes
Why choose a turnkey industrialized home in Spain
Imagine handing over a plot and receiving a finished, energy-efficient home on a fixed price and schedule. That clarity is the core promise of a turnkey modular home, and when executed properly it transforms risk into predictability for autopromoters.
Key advantages:
- Predictable cost: fixed-price contracts reduce the common budget inflation of traditional builds.
- Shorter, weather-independent timelines: off-site production compresses the on-site schedule.
- Higher energy performance: industrialized processes enable better thermal control and airtightness, making Passivhaus-level targets achievable.
Advantages versus traditional construction: times, efficiency and fixed price
Modular delivery concentrates the longest-duration tasks in a controlled factory environment. This reduces on-site exposure to weather delays and often shortens total delivery from the typical 18–30 months (traditional) to roughly 8–12 months for a standard family home when the project is well-managed.
Factory workflows also produce repeatable quality: components are measured, tested and assembled in controlled conditions, which improves insulation continuity and airtightness.
Sustainability and energy efficiency: how Passivhaus and carbon reduction fit
Industrialized systems can integrate high-performance envelopes and mechanical ventilation with heat recovery as standard. When combined with modern materials—industrialized concrete panels, light wood framing or steel frame—the result is better operational energy and lower embodied carbon if materials are selected with lifecycle assessment in mind.
What 'turnkey' means for the autopromoter: responsibilities and deliverables
In a true turnkey contract, the manufacturer or general contractor delivers the completed, habitable building and hands over full documentation: warranties, as-built plans, certificates of energy performance and systems commissioning reports. The autopromoter's main responsibilities usually remain:
- Acquiring the plot and confirming urban constraints.
- Financing the project (land + build).
- Approving design stages and accepting the final delivery.
Common design and planning mistakes — and how to fix them
Mistakes at this stage create cascading problems later. Below are the most frequent design and planning errors and concrete corrections you can apply immediately.
Not adapting the design to climate and plot: orientation, ventilation and solar gains
Many autopromoters accept a generic layout without optimizing orientation. The fix is specific:
- Shadow study: run a simple sun-path analysis early. Prioritize living spaces facing south in Spain to maximize passive gains in winter.
- Cross-ventilation plan: design aligned openings for natural night cooling in warm months.
- Solar shading: integrate fixed overhangs or adjustable screens where summer gains are excessive.
Lack of coordination between architect and manufacturer: delays and cost drift
Design handoffs that ignore manufacturer constraints lead to rework. Implement these steps:
- Integrated design meetings: schedule joint workshops between the architect and the manufacturer at concept, scheme and pre-production stages.
- Design for manufacture (DfMA) checklist: include module dimensions, connection details and service routing constraints in early plans.
- Sign-off gates: require written approval from both parties before advancing to the next phase.
Forgetting local regulations: permits and limitations
Urban rules can block key design choices. Avoid surprises by:
- Early municipal check: confirm maximum buildable volume, setbacks, ridge heights and façade rules before finalizing footprint.
- Permit timeline buffer: budget at least 30–90 days for local approvals beyond the expected municipal calendar.
Errors when choosing materials and systems — and practical corrections
Material choice determines comfort, durability and carbon footprint. These mistakes come up repeatedly; their solutions are measurable.
Underestimating compatibility between systems (industrialized concrete, wood frame, steel frame)
Mixing systems without a compatibility study causes detailing failures (thermal bridges, moisture paths). How to avoid this:
- Interface protocols: require manufacturers to deliver explicit junction details between systems (wall-to-floor, roof-to-wall).
- Mock-up assembly: request a small-scale junction mock-up in the factory to test airtightness and finishes.
Choosing by price only, ignoring energy performance and durability
Low upfront cost often transfers to higher operating and replacement costs. Countermeasures:
- Total Cost of Ownership (TCO): compare materials using TCO over 30 years, including maintenance and energy estimates.
- Performance targets: set minimum U-values, expected service life and maintenance intervals in procurement documents.
Not evaluating lifecycle and carbon footprint
Embodied carbon matters. Practical steps:
- Prefer low-carbon concrete mixes and responsibly sourced timber for reduced embodied emissions.
- Request EPDs (Environmental Product Declarations) from suppliers for major elements and compare per m2.
Budgeting, financing and contracting mistakes — and clear fixes
Budget mistakes are the most painful because they directly stop projects. Keep finances predictable with these approaches.
Failing to include key budget items: foundation, connections, certificates and finishes
Turnkey quotes sometimes omit site-specific costs. To prevent gaps:
- Detailed allowance list: require the quote to break down foundations, utility connections, access roads, landscaping and final finishes.
- Contingency planning: maintain a contingency of 5–10% for known unknowns; 10–15% if the plot is complex.
Not knowing financing options for autopromotion and modular housing
Autopromoters can access specific mortgage products. Improve your finance plan by:
- Speak with lenders early: prepare an outline of stages (land purchase, structure, finishing) to align disbursement schedules.
- Explore construction-to-mortgage conversions: some banks provide staged financing then convert to a mortgage once occupancy is certified.
Contracts lacking scope and guarantees: legal and financial risks
Vague contracts shift risk to the client. Insist on:
- Detailed deliverables: list finishes, equipment brands, commissioning tests and acceptance criteria.
- Penalties and retention: ask for liquidated damages for delayed handover and a retention clause until defects are corrected.
- Warranty matrix: define durations for structure, envelope and MEP systems and specify response times for defects.
Execution and delivery pitfalls — how to monitor and correct on site
Execution phase is where planning meets reality. Rigorous controls prevent costly remediation.
Missing intermediate quality checks: late detection of deviations
Relying on a single final inspection is risky. Implement a quality assurance plan:
- Stage inspections: factory assembly checks, pre-shipment QA, and on-site connection inspection.
- Airtightness and thermal checks: perform blower-door and thermographic tests before and after envelope completion.
Poor management of schedules and partial deliveries: moving and extra costs
Staggered deliveries are normal, but without clarity they create double handling and storage costs. Reduce issues by:
- Logistics plan: include unloading sequences, on-site storage areas and crane needs in the contract.
- Acceptance windows: set narrow, agreed delivery slots and penalties for missed slots.
Not preparing commissioning: energy efficiency and comfort suffering
Commissioning is a non-negotiable final step. Make it a contractual milestone:
- Systems commissioning: include HVAC balancing, ventilation flow verification and control tuning.
- User manual and training: require handover of operation manuals and a practical walkthrough with the homeowner.
Practical checklist and solutions (with anonymized case insights)
Use this checklist to convert the guidance above into action items you can tick off.
Step-by-step guide: from land search to delivery and post-sale
- Land due diligence: confirm boundaries, utilities and municipal constraints; obtain parcel plan and geotechnical baseline.
- Concept & budget: align schematic design with a preliminary fixed-cost estimate and contingencies.
- Design for manufacture: finalize module dimensions and junctions with the manufacturer and architect jointly.
- Contract & permits: sign fixed-price turnkey contract conditional on permit issuance; track permit progress weekly.
- Factory QA: plan periodic factory visits or remote QA reviews at agreed milestones.
- Site works & logistics: verify foundations, access, and on-site utilities before module arrival.
- Commissioning & handover: perform airtightness, HVAC balancing and a final client walkthrough with punch-list closure.
- Post-sale support: define the warranty response process and schedule a 6–12 month performance review.
Case insight: typical performance ranges and client satisfaction
Based on anonymized project profiles for family homes in Spain, typical outcomes when following the above process are:
- Delivery time: 8–12 months from permit to handover for 90–150 m2 turnkey homes.
- Budget stability: fixed-price variance below 5% when contracts detail site work and utilities.
- Energy performance: homes designed with high insulation and MVHR often reduce heating demand by 60–80% compared with standard new-build practices.
These ranges are not guarantees but represent realistic targets when the design, contract and QA frameworks described here are implemented.
Practical clauses, tests and acceptance tips
- Include acceptance tests: airtightness (target stated), electrical certificates, and commissioning reports as prerequisites for final payment.
- Set liquidated damages: specify daily or weekly penalties after the agreed handover date.
- Define materials by performance, not brand alone: require U-values, acoustic Rw and minimum service life in the schedule.
Closing: guarantees, next steps and how to start safely
Securing your investment is about process as much as product. Below are the final, non-negotiable elements to include before you commit.
Technical guarantees and certifications to demand
- Structural warranty: clear duration and scope for the main structure.
- Envelope performance: written airtightness target (e.g., n50) and thermal transmittance values with test results.
- Certificates: energy performance certificate (EPC), commissioning reports and any relevant Passivhaus or voluntary efficiency attestations.
How to prepare your file for an autopromotion mortgage
When applying for finance, make your documentation lender-friendly:
- Include fixed-price turnkey contract with payment schedule and completion date.
- Provide staged budget: land cost, civil works, manufacture and finishes separated.
- Attach technical dossier: plans, structural report, energy strategy and manufacturer credentials.
First practical steps with a simple plan
- Confirm budget envelope and mortgage pre-approval.
- Shortlist 2–3 manufacturers and request DfMA checklists.
- Complete a municipal constraints check on the plot.
- Sign a conditional turn-key agreement tied to permit approval.
Commit early to integrated design, detailed contractual scope and staged QA: these three actions reduce risk more than any single material choice.
Start with clarity and control: the more defined your performance targets and contract deliverables, the closer your final home will be to your expectations.
If you want a practical review of your plot, a comparison of suitable construction systems (concrete industrialized, wood frame, steel frame) or a checklist tailored to your situation, we can prepare a concise, no-obligation roadmap for your project. Reach out to the experts guiding autopromoters in Spain and convert your plot into a low-carbon, high-performance home with predictable cost and schedule.