How to Design a Prefabricated House in Spain (Step-by-Step)
Start with a clear vision: why a prefabricated house may be your best choice
I arrived at the plot on a rainy morning and watched the build team finish the first module in a single week. That speed—and the certainty of a fixed schedule—changes everything for a self-builder. If you are considering an industrialized housing route in Spain, this guide gives you the exact steps, decisions and controls you need to deliver a high-quality, sustainable home.
This tutorial focuses on actionable choices: materials, design modulation, factory controls, Passivhaus strategies, financing options and an honest look at timings and costs.
Prefabrication reduces on-site time by up to 60% and can cut unexpected cost overruns by simplifying contract boundaries—when planned correctly.
Why choose sustainable prefabricated materials: overview and advantages
Choosing industrialized materials affects cost certainty, build speed and long-term performance. Below we compare main outcomes versus traditional builds and clarify key benefits for self-developers.
Comparative: prefabricated house vs traditional house (time, cost, quality)
- Time: Factory production and parallel site prep typically shorten delivery by 40–60% versus sequential traditional builds.
- Cost predictability: Factory-controlled processes reduce variability. Expect fewer change orders and clearer fixed-price packages.
- Quality control: Indoor assembly lines mean consistent workmanship, better drying conditions and repeatable insulation performance.
- Risk distribution: Turnkey modular contracts transfer more risk to the manufacturer—if detailed in contract.
Specific benefits of industrialized materials for self-builders
- Faster enclosure: Achieve a weather-tight structure in days, which reduces on-site coordination effort.
- Reduced waste: Off-site cutting and batching minimize material waste and logistic trips.
- Energy performance: Prefabricated panels and modules deliver higher airtightness when properly executed.
- Fixed-cost design options: Standardized modules let you choose quality tiers with known cost impacts.
Myths and realities: debunking prefabrication prejudices
- Myth: Prefab equals low quality. Reality: Modern prefab uses the same structural materials and finishes as traditional builds.
- Myth: Limited design freedom. Reality: Modulation sets the grid, but elevations, facades and interior layouts can be highly bespoke.
- Myth: Always cheaper. Reality: You trade design flexibility and site complexity for time and budget certainty.
Modern materials for industrialized homes: characteristics and applications
Material selection should balance durability, carbon footprint and compatibility with Mediterranean architecture.
Industrialized concrete: durability, insulation and use cases
- Where it works best: Load-bearing panels, basement walls, foundations and high thermal mass elements on south-facing rooms.
- Benefits: Fire resistance, longevity and acoustic performance.
- Considerations: Precast concrete needs careful detailing for thermal breaks and must be combined with external insulation to avoid bridging in warm climates.
Light timber frame: speed, carbon footprint and bioclimatic design
- Where it works best: Two-storey family homes, vaulted ceilings and flexible interior partitions.
- Benefits: Low embodied carbon, rapid factory assembly and good moisture control when designed for ventilation.
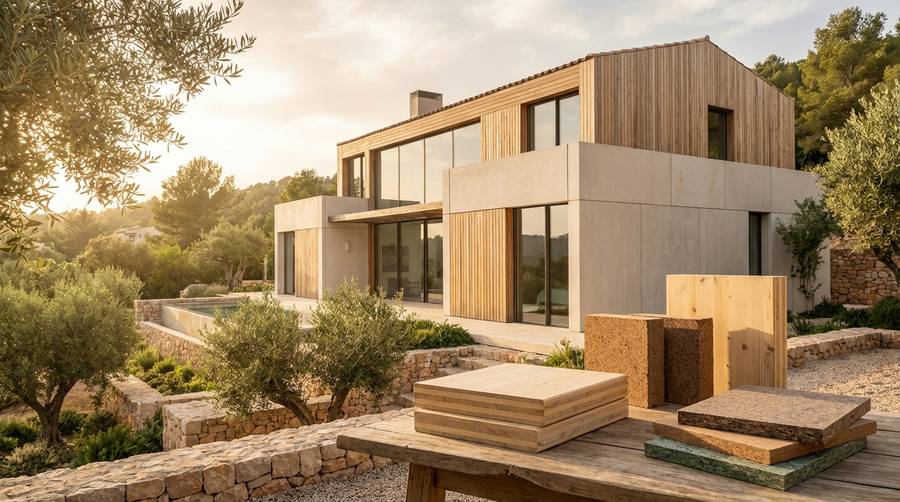
- Design tip: Use timber frames with external continuous insulation and ventilated facades for Mediterranean climates.
Steel frame: structural strength and Mediterranean finishes
- Where it works best: Long spans, open-plan living and integration with concrete plinths or stone facades.
- Benefits: High precision, repeatability and compatibility with thin stone or plaster finishes to respect the regional aesthetic.
- Detailing: Protect steel from corrosion and ensure thermal break where elements meet external cladding.
Design and planning step-by-step for a sustainable prefabricated house
Efficient design reduces factory hours and cost. Follow this sequence to align architecture, structure and factory production.
Choose typologies and modulation: optimize plan and factory hours
- Start from a module grid: Work in 60–120 cm increments to match factory module sizes and transport limits.
- Reduce unique parts: Reuse repeating wall panels and floor modules to cut manufacturing setup time.
- Service cores: Combine wet cores (bathrooms, kitchens) in single stacked modules to simplify plumbing and electrical runs.
Mediterranean architectural integration: facades, light and orientation
- Orientation: Maximize southern glazing for passive gains and shade it with deep eaves or pergolas.
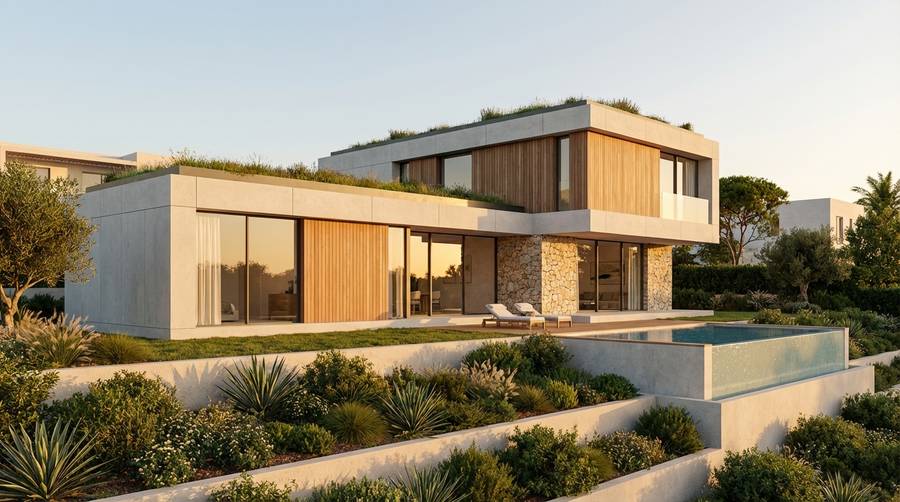
- Materials: Use light-colored renders, stone accents and timber details to maintain regional character.
- Natural light: Prioritize large windows with solar control glazing and external shading for summer comfort.
Coordinate technical project and certifications (energy and environmental)
- Early MEP integration: Conceive ducts and ventilation in the module design to avoid late changes.
- Performance targets: Set airtightness and U-value goals aligned with Passivhaus or near-Passivhaus standards.
- Document control: Keep a single shared BIM or coordination file between architect, factory and site team.
Turnkey process: from parcel search to handover
A turnkey approach simplifies procurement, but you must remain an informed client. This section explains the typical phases and controls.
Parcel evaluation and permits: local requirements in Spain
- Zoning check: Confirm land use, maximum build ratio and maximum height with the local town hall (ayuntamiento).
- Access and utilities: Verify road access, water, sewer and grid connection costs early.
- Geotechnical report: Commission a GTR to size foundations and avoid surprises with rock or clay soils.
Factory phase and quality control: schedule and verification points
- Factory milestones: Material procurement, panel assembly, finishes and pre-shipment QA.
- Inspections: Factory witness checks for airtightness detailing, insulation continuity and waterproofing.
- Documentation: Request test reports, batch records and photos before transport.
On-site assembly, finishes and client handover (warranties and documents)
- Crane plan and logistics: Confirm crane access and lifting points to avoid day-of delays.
- Assembly checklist: Sealing joints, utility connections, alignment and level checks.
- Handover pack: As-built drawings, warranty certificates, maintenance instructions and energy performance reports.
Sustainability and energy efficiency: reaching Passivhaus standards and cutting carbon
Sustainability is both design and verification. Use a combined passive and active strategy to minimize operational carbon and test embodied impact.
Passive and active strategies: insulation, airtightness and ventilation
- Insulation: Continuous external insulation on frames and panels reduces thermal bridges.
- Airtightness: Aim for ≤0.6 ACH@50Pa for Passivhaus or as close as practical for a modest premium.
- Ventilation: Use MVHR (mechanical ventilation with heat recovery) sized to the real occupancy.
Measuring impact: embodied carbon vs operational savings
- Embodied carbon: Quantify materials early—timber frames often reduce upfront CO2 compared with concrete.
- Operational savings: Proper detailing delivers 60–90% lower heating loads than typical Spanish builds in similar climates.
- Lifecycle view: Balance modest increases in embodied carbon from technical systems with large operational savings over 30–50 years.
Certifications and public support: funding opportunities
- Certifications: Passivhaus, LEED or BREEAM-compatible paths increase market value and may unlock incentives.
- Public aids: Look for regional grants for energy upgrades and national lines for energy-efficient housing.
Financing for self-build and real examples: mortgages, costs and outcomes
Financing a prefabricated house often combines land loans, construction credit and a final mortgage. Below are practical options and a condensed case study.
Financing options: self-build mortgages and modular-specific lines
- Parcel loan: Short-term loans for the purchase of land, sometimes convertible into mortgage.
- Construction credit: Drawdown loan linked to milestones—ensure factory delivery milestones are contractually accepted by the bank.
- Final mortgage: Consolidates land and construction into a long-term loan when the house is finished.
Typical budgets and real metrics: lead times, cost/m² and common deviations
- Lead times: Design and permits 3–6 months; factory production 6–12 weeks; on-site assembly 2–6 weeks depending on complexity.
- Cost per m²: Expect a broad range: medium-quality prefabricated homes in Spain often fall between €1,400–€2,400/m² turnkey. High-performance Passivhaus solutions typically sit at the upper end.
- Common deviations: Site access works, utility connections and bespoke finishes increase cost—budget a contingency of 8–12% for predictable variations.
Case study (summary): regional single-family home
- Project: 150 m² Mediterranean-style prefabricated house near Valencia.
- Timeline: Land purchase to handover in 9 months (design 3, factory 8 weeks, on-site 3 weeks).
- Cost: Final turnkey cost €255,000 (≈€1,700/m²) including landscaping and connection works.
- Results: Airtightness 0.8 ACH@50Pa, heating demand reduced by 75% vs local baseline; client satisfaction score 9/10.
Practical conclusion: how to start your sustainable prefabricated home project
Take the first 90 days seriously. Early decisions shape cost, timing and the success of your prefabricated house.
90-day checklist (parcel, team, financing)
- Secure a zoning-checked parcel and order the geotechnical report.
- Choose a construction system (timber, steel or concrete) based on climate and desired finishes.
- Define performance targets: airtightness, U-values and ventilation strategy.
- Begin financing talks with banks that understand construction drawdowns for modular projects.
Tips to choose suppliers and avoid overruns
- Detailed scope: Insist on line-item budgets and factory QA checklists in the contract.
- Staged payments: Link payments to verifiable factory milestones and successful on-site inspections.
- Communication: Use a shared document platform and weekly briefings between architect, factory and site team.
Next steps: resources and where to get expert help
Gather performance data, prepare a simple brief and request three detailed turnkey offers. Comparing technical deliverables is more important than headline price.
If you want a template checklist and a factory QA sheet tailored for Spain, download our starter pack or book a short consultation to review your parcel and budget assumptions.
Ready to move from idea to reality? Start by confirming your plot constraints and performance targets; these two inputs will make every following decision faster and safer.
Artículos relacionados