Sustainable Prefabricated Materials: Complete 2026 Guide
Two months of certainty or two years of doubt? That’s the real choice many Spanish self-builders face today when deciding between traditional construction and an industrialized home. This guide cuts through the marketing noise and gives you a practical, step-by-step roadmap to the sustainable prefabricated materials that deliver speed, energy performance and predictable budgets in 2026.
Why choose a sustainable industrialized home: core facts you must know
Industrialized housing is not a trend — it’s a construction method optimized for control and sustainability. For self-builders (autopromotores) in Spain, the main attractions are predictable timelines, fixed-price contracts and materials engineered for performance.
Benefits vs traditional build: time, cost and predictability
- Shorter construction time: Fabrication off-site reduces on-site work. Typical closed-roof delivery drops from 12–18 months to 3–6 months for many modular systems.
- Fixed-cost planning: Production-controlled workflows lower the risk of change orders that blow budgets in traditional builds.
- Quality control: Factory assembly and standardized checks reduce rework and hidden defects.
How prefabricated materials improve quality and durability
Prefabricated components are fabricated under controlled humidity and temperature, improving curing (for concrete) and reducing shrinkage and warping (for timber systems). This translates into better long-term thermal performance and fewer post-delivery repairs.
What to look for in a supplier: certifications, warranty and transparency
- Certified material data sheets and thermal performance reports.
- Factory inspection records and traceability for structural elements.
- Clear warranty terms that cover envelope, finishes and water-tightness.
Choose transparency: a supplier who shares test reports and on-site monitoring data reduces your risk and helps secure finance.
Practical and economic advantages in the Spanish context
Spain’s climate, planning timelines and labor market make industrialized housing especially competitive. Below are the measurable advantages you should expect.
Shorter schedules and fewer on-site issues
- Factory manufacture allows simultaneous site works (foundations) and panel/component fabrication — total project duration shortens significantly.
- Less weather dependency reduces delays from rain or heat spikes common in Mediterranean summers.
Fixed budgets and cost control for self-builders
Because factories work with standardized bills of materials and repeatable labor rates, cost estimates are more reliable. Negotiate a turnkey contract with clear milestones and holdbacks tied to performance tests (airtightness, thermal transmittance).
Effect on resale value and occupant satisfaction
Well-documented industrialized homes showing energy certificates (EPC) and airtightness results often outperform comparable traditional builds in buyer confidence and running costs. Occupant satisfaction surveys repeatedly highlight thermal comfort and lower energy bills as key drivers.
Sustainable prefabricated materials most used in modular housing
Material choice should balance thermal performance, embodied carbon and architectural fit with Mediterranean design. Here are the three technical families to consider.
Precast and industrialized concrete: performance and carbon perspectives
- Strengths: high thermal mass, fire resistance, precision manufacturing and long service life.
- Considerations: use low-carbon mixes (supplementary cementitious materials, recycled aggregates) and design for passive solar gains to maximize benefits.
- Real metric: a controlled precast wall panel system can reduce on-site waste by 70% and deliver envelope U-values below 0.25 W/m²K with integrated insulation layers.
Light timber framing: insulation, stored carbon and bioclimatic design
- Strengths: excellent thermal insulation, rapid assembly and carbon sequestration in the structure.
- Best uses: lightweight roofs, upper floors and systems where flexible interiors are important.
- Durability: specify treated connections and breathable layers to avoid moisture traps; modern OSB/CLT products paired with proper detailing are robust for Mediterranean climates.
Steel frame: speed, precision and Mediterranean finishes
- Strengths: dimensional accuracy, slender sections and compatibility with large glazed façades typical of contemporary Spanish architecture.
- Integration: steel frames combine well with external insulation and rendered or stone cladding to achieve the desired aesthetic.
How to design and plan your industrialized house step by step
Plan early for structure, envelope and systems together — not in isolation. The following sequence reduces surprises and aligns the team around performance targets.
From plot to project: feasibility and local regulations
- Start with a plot survey and municipal zoning check. Confirm allowable footprint, height and impermeable surface ratio.
- Commission a geotechnical survey to size foundations compatible with prefabricated modules.
Modular design, layout and material choices for Mediterranean climate
- Orient living spaces to the south for winter sun; design shading (overhangs, pergolas) for summer control.
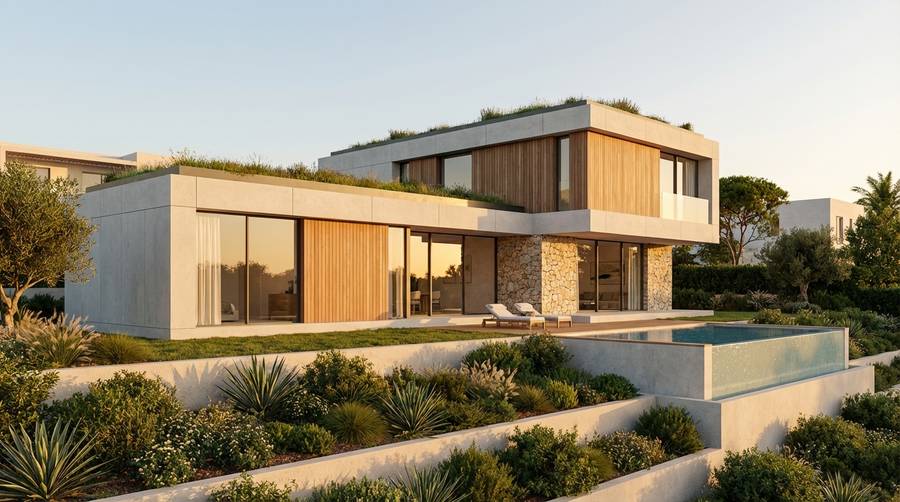
- Select exterior materials (light facades, natural stone, timber accents) that reflect heat and age gracefully.
Integrating systems: HVAC, solar and water in the design stage
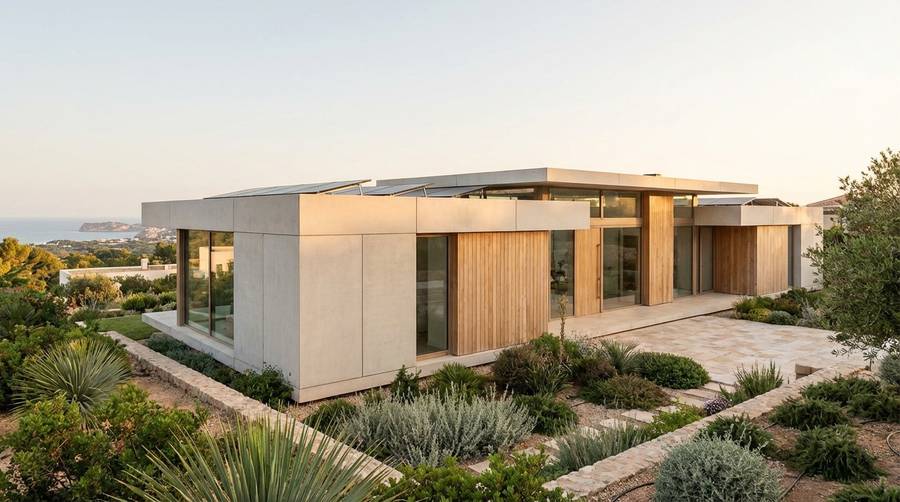
Design HVAC, photovoltaic arrays and water management at concept stage so the structural modules include conduits, roof loads and plant locations. Early coordination avoids costly retrofits.
Sustainability and energy efficiency in practice: Passivhaus and beyond
Meeting Passivhaus principles is feasible with prefabricated systems; in many cases factory control makes certification easier.
Passive strategies: envelope, airtightness and solar control
- Target continuous insulation, thermal bridge-free connections and airtightness below 0.6 ACH50 for Passivhaus-lite performance.
- Use external shading and selective glazing to limit summer overheating while allowing winter gains.
Efficient active systems: MVHR, PV and domestic hot water
- Specify mechanical ventilation with heat recovery sized to occupancy for indoor air quality and low energy demand.
- Combine PV with a smart inverter and battery-ready provisions to prioritize on-site consumption.
Measuring performance: kWh/m² and CO2 indicators
Set measurable targets: primary energy per m², target airtightness (ACH50), and embodied carbon benchmarks (kgCO2e/m²). Require that your supplier provides modeled and tested performance results.
Turnkey process and financing options for self-builders
A turnkey (llave en mano) delivery transfers coordination risk but requires precise contract terms. Understand the phases and documentation that lenders will request.
Phases of a turnkey service: offer, manufacture, assembly and handover
- Pre-contract: scope, drawings, schedule and fixed price.
- Production: off-site fabrication with quality checkpoints and traceability.
- On-site assembly: foundations, cranage, envelope sealing and commissioning.
- Handover: tests (airtightness, thermal imaging) and documented guarantees.
Permits and documentation in Spain: what each phase requires
- Building permit (licencia de obras) with detailed plans and compliance with local ordinances.
- Energy performance certificate (EPC) and construction completion documentation for utilities connection.
Mortgages and finance for modular self-build: products and tips
Spanish banks increasingly accept prefabricated homes for mortgage collateral. For autopromoción, consider:
- Construction-to-permanent loans with staged disbursements tied to milestones.
- Documentation lenders typically request: project budget, turnkey contract, permits, and supplier credentials.
- Tip: insist on lender-friendly testing (airtightness reports, completion photos) to smooth appraisal.
Case studies and technical comparisons with real metrics
Real-world examples help calibrate expectations on time, cost and performance. Below are anonymized, representative cases from 2023–2025 projects.
Case 1 — Mediterranean coast home: timeline, cost and energy savings
- Typology: 140 m² single-family house, steel frame with external insulation and stone finish.
- Timeline: foundations 3 weeks, factory production 8 weeks, on-site assembly 2 weeks — total site disruption ~5 weeks.
- Costs: construction cost comparable to mid-range traditional build but with lower contingency and a fixed price.
- Energy: measured heating demand reduced by 55% versus a conventional reference house; homeowner reports 40% lower annual energy bill.
Case 2 — Rural timber-framed home: emissions and indoor comfort
- Typology: 110 m² two-storey with light timber frame and high-performance insulation.
- Embodied carbon: using certified timber reduced embodied CO2 by ~25% compared to a concrete-heavy alternative.
- Comfort: stable indoor temperatures and low humidity swings achieved with MVHR and proper detailing.
Technical comparison per m²: concrete vs timber vs steel
| Metric | Precast Concrete | Timber Frame | Steel Frame |
|---|---|---|---|
| Typical U-value (wall) | 0.20–0.30 W/m²K | 0.18–0.25 W/m²K | 0.22–0.30 W/m²K |
| Embodied CO2 (kgCO2e/m²) | ~120–200 | ~60–110 | ~100–170 |
| On-site assembly time | Medium | Fast | Very fast |
Use these figures as directional benchmarks. Exact values depend on supplier choices and local details.
Practical conclusions and quick guide to move forward
Make decisions based on measurable priorities: cost predictability, energy performance and design fit. Below is a concise roadmap and a checklist to use in supplier conversations.
Checklist to choose materials and a supplier
- Request thermal and airtightness test reports for completed projects.
- Ask for documented warranties and scope of turnkey responsibilities.
- Verify supplier factory visit and production QA processes.
- Compare embodied carbon data if sustainability is a priority.
Common mistakes to avoid and key questions for contractors
- Avoid vague scope: ask who is responsible for interfaces (foundations to modules, waterproofing, services).
- Ask: How do you guarantee on-site assembly time and what are penalties if milestones slip?
- Request a demonstration of completed homes and contact references for post-occupancy feedback.
Next steps: from idea to handover
Start with a feasibility study for your plot, request at least three turnkey proposals with detailed breakdowns and schedule a factory visit. If you want a practical primer on material choices and the broader process, see Casa prefabricada: guía completa para autopromotores 2026 for complementary detail.
Ready to take the next step? Gather your plot data and priority list (budget, performance, aesthetics) and request a factory proposal that includes airtightness and embodied carbon figures. A short, disciplined procurement phase now will save months and reduce cost risk later.
Artículos relacionados