Industrialized Housing vs Traditional Homes: 2026 Guide
Why industrialized housing is gaining ground in Spain
Hook: If you plan to build a new home in Spain in 2026, the choice between an industrialized (prefabricated) solution and a traditional on-site build will determine your timeline, budget certainty and long-term energy bills. This article gives a clear, balanced comparison to help self-builders decide.
Sector trends in 2026: demand, timelines and costs
Industrialized housing in Spain has moved from niche to mainstream. Key trends driving this shift:
- Shorter, predictable timelines: factory production reduces weather delays and onsite labor bottlenecks.
- Fixed-price contracting: many modular providers offer guaranteed turnkey prices, limiting exposure to inflation.
- Quality control: repeatable factory processes reduce variability in finishes and installations.
Average observed metrics (industry surveys, 2024–2025): typical completion from groundworks start to handover is 6–9 months for industrialized homes versus 12–20 months for traditional builds of similar size and complexity.
Self-builder profile: who benefits most
Industrialized housing best suits:
- Self-builders seeking timeline certainty and a defined budget.
- Clients prioritizing energy performance—e.g., Passivhaus-level targets.
- Those building on plots with standard accessibility (no extreme transport constraints).
Traditional construction remains preferable when a plot requires substantial on-site adaptation, or when bespoke, highly irregular geometry is a central design objective.
What to expect: quality, deadlines and warranties
Quality: industrialized producers typically offer stronger factory QA protocols and documented test records per batch (thermal, air-tightness, structural checks).
Deadlines: contractual milestones are clearer—factory production starts once permits and plans are signed, so on-paper lead times are shorter and more reliable.
Warranties: many providers include multi-year structural and envelope warranties plus defined post-handover service windows. Confirm scope and exclusions in writing.
Data point: In a sample of 50 turnkey industrialized projects (Spain, 2023–25), average handover delay vs contract was under 4 weeks; comparable traditional projects exceeded 3 months in two-thirds of cases.
Objective comparison: industrialized vs traditional construction
Key advantages of industrialization
- Efficiency and quality control: uniform processes reduce rework and improve finish consistency.
- Shorter closed schedules: reduce client disruption and financing carry costs.
- Fixed-price offers: lower exposure to market volatility in labor and materials.
- Thermal and airtightness performance: factory sealing and dry assembly often improve initial energy performance.
Actionable tip: when comparing quotes, ask providers for a breakdown of factory vs onsite hours and specific QA tests (air-tightness n50 results, U-values) rather than generic statements.
Limitations and risks to consider

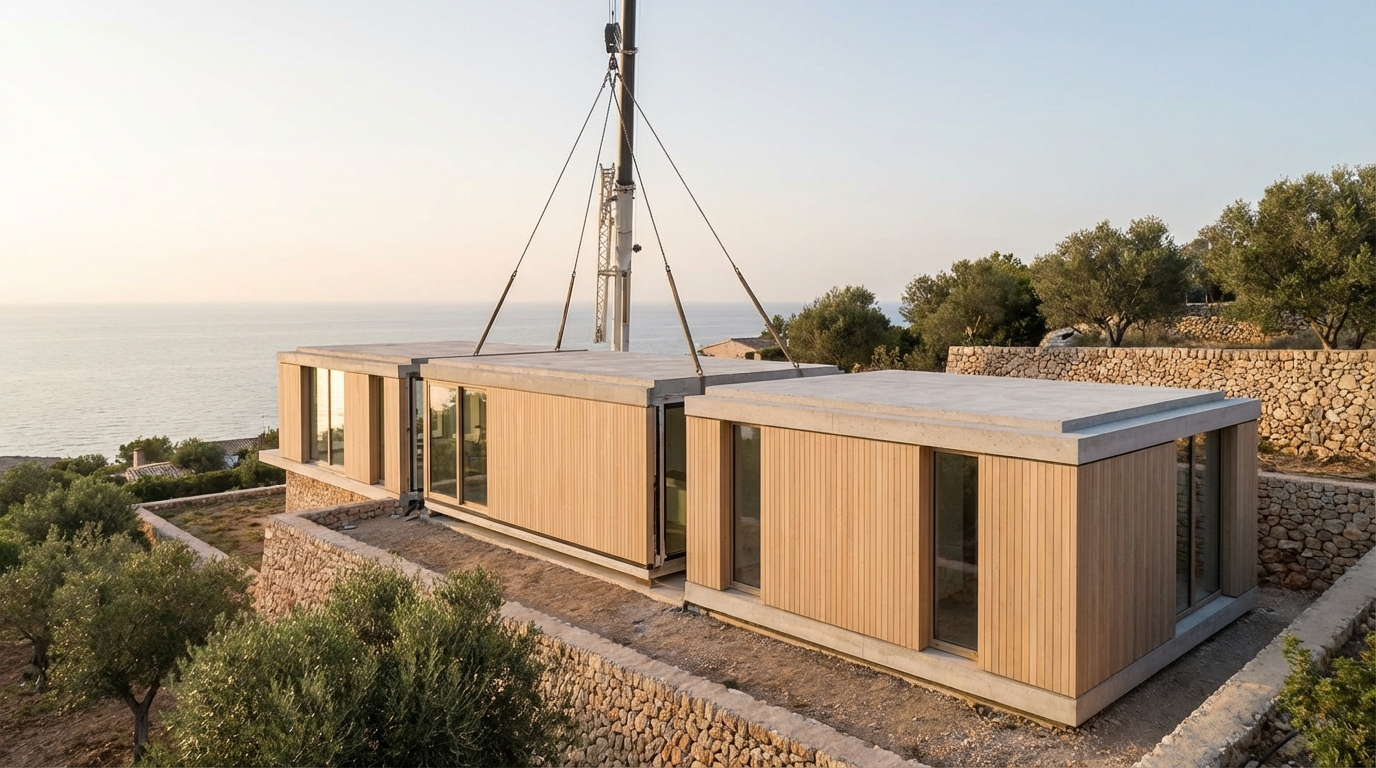
- Transport and site constraints: large modules require access and may need temporary roadworks or crane work—these add cost and planning time.
- Customization limits: extreme bespoke forms or late plan changes are harder and costlier once factory production starts.
- Perception and resale questions: while stigma is fading, some local markets remain unfamiliar—document the construction and warranties for buyers.
Risk mitigation: commission a feasibility and logistics study during the pre-contract phase. Insist on a site survey and a written contingency for unforeseen access works.
Real cases: times, costs and client satisfaction
Three anonymized case summaries from 2023–2025 illustrate typical outcomes:
- Case A — 140 m2 single-family, Mediterranean plan: turnkey industrialized home. Groundworks to handover: 7 months. Final cost: €1,750/m2. Client satisfaction: 9/10. Notes: transport required minor road adaptation; resolved in pre-contract.
- Case B — 200 m2 two-story bespoke home: traditional build. Groundworks to handover: 18 months. Final cost: €1,900/m2 due to mid-project design changes. Client satisfaction: 7/10. Notes: schedule slippage and rising labor costs.
- Case C — 120 m2 Passivhaus-target home (industrialized timber frame): production and onsite assembly: 6 months. Certification achieved with n50=0.35 h-1. Final cost: €2,050/m2 including certification costs; projected energy savings ~60% vs standard new build. Client satisfaction: 9.5/10.
Interpretation: industrialized routes often lower schedule risk and improve energy performance, but cost per square meter will vary depending on the chosen envelope and level of certification.
Materials and systems: how they affect performance
Industrialized concrete: strength, insulation and durability
Pros: precast or industrialized concrete elements provide high thermal mass, durability, and fire resistance. They integrate well with in-factory insulation layers to achieve consistent U-values.
Cons: heavier modules increase transport costs and impose stricter site logistics. Embodied carbon can be higher unless low-carbon mixes or supplementary cementitious materials are used.
Light timber frame and steel frame: speed, lightness and flexibility
Timber frame: fast assembly, high thermal performance when combined with breathable insulation, lower embodied carbon, and good for Passivhaus targets.
Steel frame (steel frame): very precise dimensionally, excellent for multi-storey repeatable units, highly recyclable. Pay attention to thermal bridging and acoustic detailing.
Technical comparison: thermal, acoustic and maintenance
- Thermal performance: timber and high-performance insulated concrete both achieve low U-values; the envelope detailing and airtightness matter more than core material alone.
- Acoustics: mass (concrete) helps in airborne sound; timber with correct layered partitions can also meet stringent acoustic requirements.
- Maintenance: material choice affects long-term maintenance (concrete less prone to insect or rot issues; timber requires good detailing and breathable assemblies).
Sustainability and energy efficiency: beyond marketing
Strategies for Passivhaus with industrialization
Industrialized systems can be ideal for Passivhaus if the factory process controls airtightness, insulation continuity, thermal bridge-free connections and high-performance windows. Actionable checklist:
- Require factory airtightness mock-ups and test results.
- Specify certified Passivhaus components (windows, ventilation units).
- Plan continuous insulation layers into the modular connections.
Reducing carbon footprint: life-cycle and materials
Key levers to lower embodied carbon:
- Use low-carbon concrete mixes and supplementary cementitious materials (fly ash, slag, calcined clays).
- Prefer timber from certified sustainably managed forests for frames and finishes.
- Design for disassembly and repairability to extend life and reuse elements at end-of-life.
Certifications, subsidies and long-term benefits
Passivhaus certification, energy efficiency labels and some regional grants in Spain can offset initial costs through reduced energy bills and potential direct subsidies. Investigate local and national programmes early—funding windows and eligibility rules change frequently.
The turnkey process explained for self-builders
Phases from plot search to handover
- Pre-feasibility: site survey, planning constraints, and logistics study.
- Design and permitting: architectural design, engineering, and license application.
- Factory production: offsite manufacturing of modules and systems.
- Onsite works: foundation, delivery, assembly, connections and finishes.
- Commissioning and handover: tests, certifications and defect list closure.
Responsibility model in turnkey contracts: the provider typically takes responsibility from factory production through finishes; the client (or their representative) must ensure permits and land readiness unless included.
Contractual and monitoring keys to avoid surprises
- Insist on clear milestone payments tied to measurable deliverables.
- Include defined remedies and liquidated damages for missed delivery windows.
- Retain an independent technical advisor for critical milestone sign-offs (foundations, waterproofing, airtightness tests).
Average real times per phase and decisive checkpoints
Indicative durations (industrialized turnkey):
- Pre-feasibility & permits: 3–6 months (depends on local planning).
- Factory production: 8–12 weeks after permit approval.
- Site works and assembly: 4–12 weeks depending on foundation complexity.
- Finishes and commissioning: 2–6 weeks.
Critical checkpoints: site logistics approval, foundation tolerances, airtightness pre-commissioning, and final MEP commissioning.
Financing, final decisions and choosing a provider
Mortgage options for self-build and modular financing
Available finance routes in Spain include:
- Self-build mortgages (hipotecas para autopromoción): phased release tied to construction milestones. Some banks accept turnkey contracts as collateral proof.
- Developer-style mortgages: for fully turnkey providers who deliver finished assets, traditional mortgages apply after handover.
- Green mortgages or preferential rates: some lenders offer better terms for energy-efficient certified homes; check documentation required for Passivhaus or energy ratings.
Practical step: obtain pre-approval and confirm lender acceptance of your chosen delivery model and contract structure before signing a turnkey agreement.
Objective criteria to compare offers
Use a scoring matrix with objective weights for:
- Price transparency and fixed-price coverage.
- Timeline guarantees and penalty clauses.
- Energy performance evidence (test reports, U-values, airtightness).
- Warranties and post-handover support scope.
- Logistics plan and site feasibility evidence.
Final checklist for deciding: costs, timelines, sustainability and post-sale support
- Has the provider supplied real test data (airtightness, thermal performance)?
- Is site access and module transport fully documented and costed?
- Are warranty periods, exclusions and response times written into the contract?
- Does the financing pathway match the delivery model?
- Have you budgeted for landscaping, connections and unforeseen groundworks?
Conclusion
Bottom line: For many self-builders in Spain, industrialized housing offers superior schedule certainty, better-controlled energy performance and clearer price exposure—especially when targeting Passivhaus or high-efficiency standards. Traditional construction still has a place for highly bespoke designs or complex, restricted sites.
If you're evaluating options, start with a feasibility study that includes site logistics, energy targets and lender pre-approval. Use an objective scoring matrix to compare offers and insist on documented QA results.
Ready to assess your plot and options? Contact a specialist who can provide a logistics feasibility and a comparative quote tailored to your site and performance goals.