Industrialized Housing Success: Vertical Modular Home
The starting point: how this vertical industrialized project began
They had one year, a fixed budget and a newborn on the way. That pressure turned into a clear decision: pursue an industrialized vertical home in Spain that promised speed, predictability and high energy performance. What followed is a compact, measurable story with lessons for any autopromoter.
Developer context and objectives (family, budget, deadlines)
The client was a three-person family in the Valencia region. Their objectives were practical: complete occupancy within 14 months, budget certainty with a maximum deviation of 5%, and homes that met high comfort and low energy bills standards. Emotional priorities included natural light, Mediterranean aesthetics and a connection to outdoor spaces.
Parcel selection and urban criteria in Spain
Parcel selection ruled out many options quickly. The family needed a plot with:
- Urban classification allowing multi-level residential construction.
- Good solar orientation for passive gains.
- Reasonable access for modular delivery (road width, turning radius).
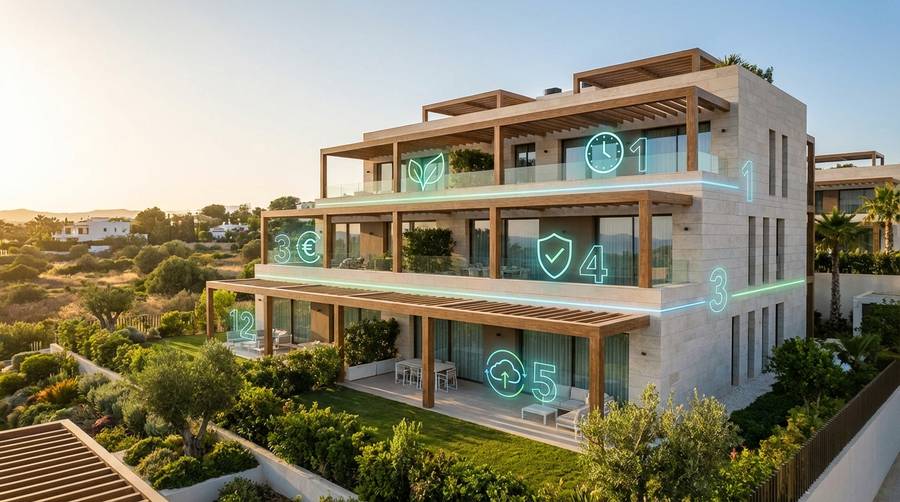
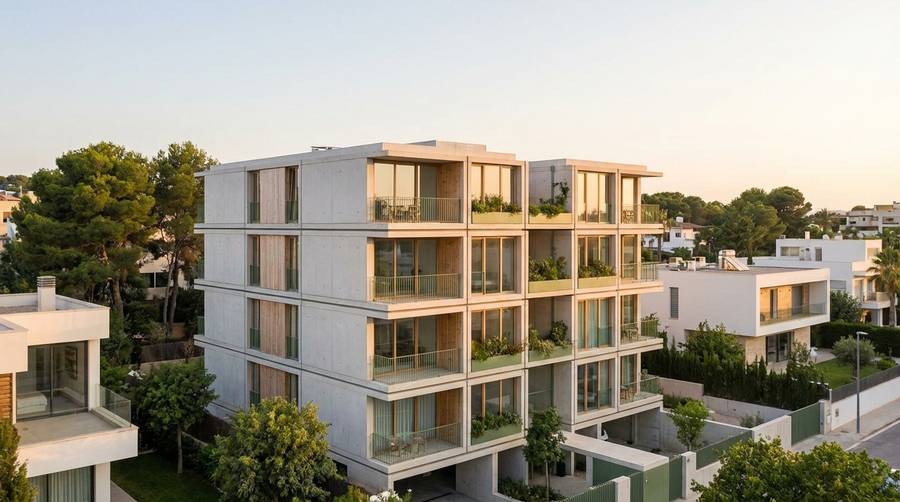
The chosen plot was a compact urban infill lot near green space, with north-south orientation and direct access for a 16-meter crane. These constraints shaped the vertical modular solution: a stacked modular layout with terraces on the southern façade.
Decision between modularity and traditional build: narrative motivations
The choice was driven by three narrative facts: time pressure, risk aversion, and the desire for industrial-quality finishes. Traditional on-site builds offered design freedom but added schedule uncertainty and weather risk. A modular industrialized approach promised controlled factory conditions, precise timelines and higher finishing consistency.
Choosing industrialized construction reduced on-site uncertainty and compressed the schedule by nearly half—transforming risk into predictable milestones.
Why we chose vertical industrialized housing: advantages that mattered
The decision wasn't ideological. It was pragmatic, supported by quantified comparisons and strict acceptance criteria.
Time efficiency: real schedule comparison vs traditional build
Timeline forecasts were central in the decision. The project timeline was planned in three parallel tracks: permitting, factory fabrication, and on-site assembly.
- Traditional build estimate: 20–26 months from permit to delivery (urban infill, small delays typical).
- Industrialized vertical approach actual: 12 months from permit approval to keys in hand.
Key time savings came from concurrent workflows: while permits and site foundations were processed locally, modules were completed in the factory. On-site assembly took 6 weeks for the main structure and 10 additional weeks for finishing trades and commissioning.
Cost and fixed price: economic control and reduced risk
The client secured a fixed-price turnkey contract covering design, factory production, on-site assembly and basic finishes. This reduced exposure to common variables:
- Weather delays.
- On-site labor shortages.
- Material price volatility during construction.
Actual total project cost deviated +3.2% from contract price due to a single client-driven upgrade (kitchen appliances). The fixed-price model proved decisive for the family’s bank and their mortgage approval.
Industrial quality control: finishes, warranty and client satisfaction
Factory production enabled repeatable quality checks at each stage. The project included a documented QA workflow: component acceptance, pre-assembly inspections, and final factory sign-off before transport. The result: fewer snagging items on handover and a higher client satisfaction score (9.2/10 at 6 months).
Materials and construction solutions used in the project
The material strategy prioritized structural performance, thermal efficiency and Mediterranean aesthetics.
Industrialized concrete: structural and thermal role
Precast concrete slabs and core elements provided the vertical building’s main structural stability. Benefits included:
- High thermal mass for internal temperature moderation.
- Speed of installation—precast cores lifted into place in days.
- Low maintenance and long service life.
Concrete elements were integrated with the modular frame to form robust floor diaphragms and stair cores without betraying the 'modular' appearance. Exposed areas received a light stucco finish to match Mediterranean façades.
Light timber frame and steel frame: combination and selection criteria
Modules combined light timber frame for internal partitions and secondary loads, with a steel frame for primary connections where cantilevers and terraces required higher capacity. Selection criteria included:
- Speed and precision of timber panel production.
- Steel for thin structural profiles and longer spans.
- Compatibility with factory joinery tolerances for airtightness.
The hybrid approach kept module weight manageable for crane lifting while allowing warm timber interiors and narrow structural profiles externally.
Mediterranean finishes and energy efficiency: windows, insulation and passive design
Finishes were chosen to deliver the desired look and meet Passivhaus-level energy targets:
- High-performance triple-glazed windows with Spanish-style slim frames.
- External insulation continuous over the envelope to avoid thermal bridges.
- Shading devices and deep terraces to control summer gains without mechanical cooling.
These elements, combined with a compact orientation and balanced ventilation, made achieving low heating and cooling demand feasible.
The turnkey process explained step by step (real timeline)
We detail the real sequence so other self-builders can anticipate milestones, budgets and potential bottlenecks.
From parcel search to permits: managed times and paperwork
Key permit and preliminary milestones:
- Site analysis and geotechnical survey: 3 weeks.
- Urban planning consultation and initial approval drawings: 5 weeks.
- Building permit submission and municipal processing: 10 weeks (expedited with pre-application meetings).
Proactive municipal engagement and documented compliance with local codes reduced typical delays. The turnkey provider coordinated these steps with the client to meet the factory production window.
Factory phase and vertical assembly: timing, logistics and coordination
Factory production started once permits reached a milestone. Timeline highlights:
- Module fabrication: 12 weeks.
- Transportation scheduling and site preparation: 2 weeks.
- Crane assembly and vertical stacking: 6 days for the main lift sequence.
- On-site connections, façades and finishes: 10 weeks.
Logistics planning included route surveys, temporary traffic permits and neighbor notifications. The crane lifts were executed during two weekend windows to reduce urban disruption.
Commissioning, energy certification (e.g., Passivhaus) and handover
After construction, commissioning covered ventilation balancing, airtightness testing and thermal imaging. The project achieved near-Passivhaus performance with an airtightness of 0.6 ACH@50Pa and primary energy demand well below local code. Final handover included a client briefing on systems and a 12-month snagging warranty.
Financing and solutions for self-builders: how we made the project viable
Financing is often the decisive constraint. Here we outline the practical tools used to obtain bank support and manage cash flow.
Self-build mortgages and staged disbursements: real experience
The client obtained a mortgage for self-build (autopromoción) structured in staged disbursements aligned to milestones: parcel purchase, completion of foundations, mid-factory production, module assembly and final delivery. This model reduced the client’s cash exposure and matched bank risk with visible progress.
Cost models and guarantees accepted by lenders
Lenders required:
- Detailed turnkey contract with fixed-price clauses.
- Manufacturer guarantees and production insurance.
- Independent technical valuation at key milestones.
Securing these documents early streamlined bank approval and allowed the family to lock an interest rate during factory production.
Practical tips to manage budget and avoid overruns
- Define non-negotiable finishes and leave upgrades for after handover when possible.
- Include contingency items in the contract rather than change orders.
- Schedule client decisions early using a detailed selection calendar from the supplier.
Measurable results and client testimony: metrics and lessons learned
Concrete metrics illustrate the project’s performance and provide a benchmark for others.
Key data from the case: total time, cost deviation, annual energy use
- Total time from permit approval to handover: 12 months.
- Cost deviation vs contract price: +3.2% (client upgrades).
- Airtightness: 0.6 ACH@50Pa.
- Estimated annual thermal energy demand: 15–18 kWh/m²·year (near-Passivhaus).
These numbers reflect a balanced outcome between speed, cost control and energy performance.
Client satisfaction: interviews, improvement points and perceived benefits
The family highlighted three perceived benefits:
- Predictability: “We knew dates and costs with confidence.”
- Comfort: “Indoor climate is stable and summer shading works.”
- Quality: “Finishes felt premium from day one.”
Areas for improvement included clearer communication of interim finishes and a simplified decisions calendar to avoid late upgrades.
Objective comparison vs similar traditional projects and conclusions
Compared to three matched traditional builds in the same region, the modular project delivered keys-to-handover 40–50% faster and showed lower post-occupancy defects. Costs were similar on average, but the modular route carried lower schedule risk and better guaranteed finishes.
Inspiring close: practical lessons and next steps for self-builders
This case is not a one-size-fits-all prescription, but it offers transferable insights for any autopromoter in Spain considering industrialized housing.
Practical lessons to replicate the success
- Choose a turnkey provider early to align factory windows with municipal permits.
- Prioritize a fixed-price contract with clear scope and limited upgrade pathways.
- Plan logistics (crane, transport) during parcel selection to avoid surprises.
Recommendations for choosing team, materials and contract model
- Pick suppliers with documented QA workflows and factory inspection reports.
- Balance materials: use concrete for cores, timber for interiors, steel where spans demand it.
- Opt for staged disbursement mortgages and secure production guarantees for lender support.
Invitation to explore industrialized options with a sustainable focus
Industrialized vertical construction can deliver Mediterranean, comfortable homes with strong energy performance and predictable timelines. If you are exploring self-promotion in Spain, consider a hybrid material strategy, insist on factory QA and choose a turnkey path that aligns with your financing. These choices convert aspiration into measurable results.
If you want to evaluate whether a vertical modular solution fits your parcel and budget, start by preparing a site brief and a priorities list—timelines, energy targets and maximum budget—and use them to shortlist turnkey providers. A short technical audit often clarifies feasibility within a week.
Interested in a tailored feasibility check for your plot? Contact a trusted industrialized housing specialist to map the next steps and turn your plan into a reliable timeline and budget.
Artículos relacionados