Industrialized Housing Success: Turnkey Home Delivered Fast
From an empty plot to a turnkey industrialized home delivered ahead of schedule
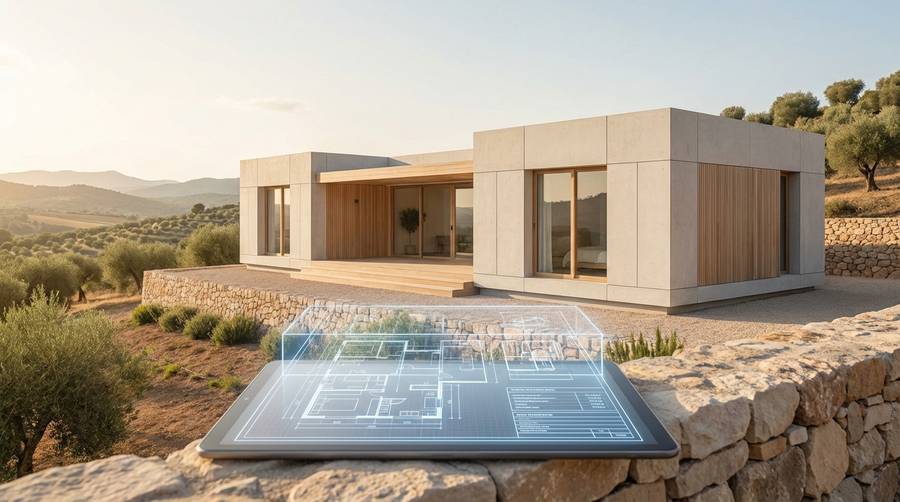
They had one summer to move in — and no tolerance for surprises. A young family in Murcia wanted a modern Mediterranean home with low running costs and a clear final price. What followed was a tightly managed industrialized build that finished in months, not years, and met the client's sustainability goals without blowing the budget.
Client context: needs, budget and the plot
The client brief was straightforward: a 140 m² single-family home, bright interiors, low energy demand compatible with Passivhaus principles, and a total budget cap (land excluded). Timeline mattered: they needed completion before the next school year. The plot was suburban, gently sloped, with standard utility access and local planning restrictions that favored contemporary Mediterranean design.
Project summary: objectives, scope and schedule
Goals were clear: fixed price (turnkey), completed on a firm schedule, and high thermal performance. Scope included full project management: plot validation, architectural design, factory production, on-site assembly and final commissioning. The agreed timeline: 6 months from contract signature to handover; actual time to practical completion: 5.5 months.
Why this case exemplifies industrialized housing in Spain
This project shows how industrialized construction controls risk: predictable lead times, consistent quality from factory processes, and a transparent cost structure. For families who self-develop, that predictability converts into tangible peace of mind — no endless on-site delays and no creeping change orders.
Delivered in 5.5 months, 3% under the fixed budget, and achieving an annual heating demand under 15 kWh/m² — a concrete example of what industrialized housing can deliver in Spain.
Proven advantages vs traditional construction
Time efficiency: fixed schedules and reduced uncertainty
Traditional on-site builds are vulnerable to weather, subcontractor delays and material bottlenecks. In contrast, this project used a hybrid approach: factory-made envelope panels and controlled-site tasks. Benefits realized:
- 6–10 weeks of parallelised factory production while site preparation progressed.
- On-site assembly completed in 12 days for the main envelope.
- Predictable milestones with weekly reporting, reducing surprise extensions.
Cost control: fixed price and financial predictability
A fixed-price turnkey contract was essential for the client. Industrialized processes reduced on-site labor hours and change orders, contributing to a final cost that landed 3% below contract. Key drivers:
- Bulk procurement and stable factory schedules.
- Less rework due to controlled QA in the factory.
- Transparent unit pricing for finishes and upgrades.
Quality and warranty: better finishes, less rework
Factory conditions allowed tighter tolerances and repeatable finishing. The client noted fewer defects at handover and a cleaner site during assembly. The project included a structured snagging list and a 2-year post-handover warranty covering systems and finishes.
Materials and structural systems used in the build
Choosing the system: industrialized concrete, light timber frame and steel frame
The team evaluated three systems and selected a hybrid: a precast industrialized concrete plinth and stair core for permanence and acoustic separation, combined with light timber frame panels for external walls and roof. Steel was used selectively in cantilevered terrace structures and lintels.
- Concrete for foundations and core: durability and thermal mass.
- Timber frame panels from factory: high insulation values and fast assembly.
- Steel elements where long spans and slender profiles were required.
Technical advantages: durability, insulation and Passivhaus compatibility
Panelized timber walls with continuous external insulation and high-performance windows achieved low U-values. The concrete core added thermal inertia, smoothing internal temperatures. Together, they produced a building that met aggressive energy targets with:
- Continuous insulation and airtightness strategies.
- High-performance glazing with thermally broken frames.
- Mechanical ventilation with heat recovery (MVHR) sized for the dwelling.
Finishes and details: façades, windows and sustainable choices
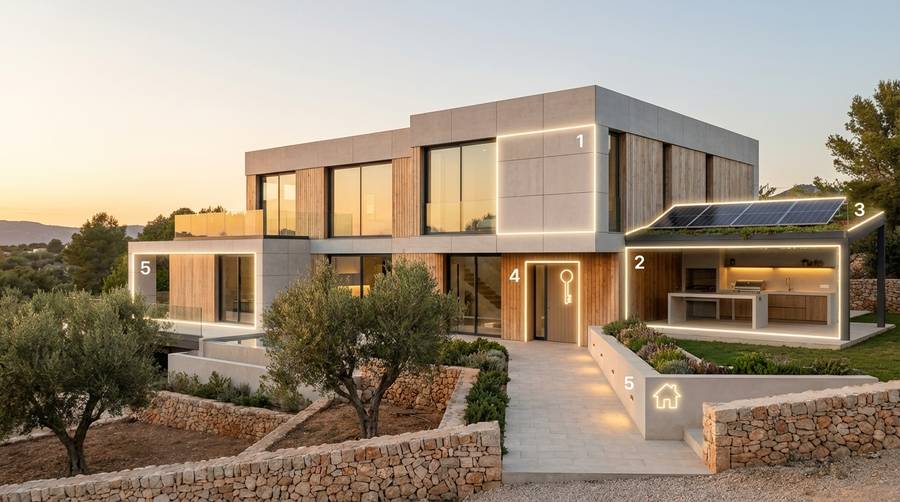
Facade choices favored light-hued renders and local natural wood accents to align with Mediterranean aesthetics. Windows were oversized for daylighting but shaded with fixed pergolas and recessed openings to prevent overheating. Rainwater management, native landscaping and photovoltaic-ready roofs were included as standard options.
The turnkey process: step-by-step with real metrics
Plot search and planning approvals
Early validation reduced risks. The team performed a rapid plot checklist: orientation, local bylaws, setbacks, soil report and connection costs. Planning application was prepared in parallel with the design freeze, shaving 3 weeks from the typical timeline.
Design and factory production: workshop times and QA
Once design was frozen, factory production began. Key timings:
- Detailed design freeze to production drawings: 3 weeks.
- Panel fabrication in factory: 7 weeks.
- Factory QA: dimensional checks, airtightness pre-assembly tests, and finish inspections.
Factory QA reduced on-site rework by an estimated 70% compared with similar site-built projects in the region.
Transport, assembly and commissioning: days on site and final testing
Logistics planning kept transport costs predictable. On-site sequence:
- Site preparation and foundations: 4 weeks.
- Panel deliveries and main assembly: 12 days.
- Services connection and commissioning: 3 weeks.
Final airtightness test (blower door) and MVHR balancing were completed before final handover.
Quantitative results and client feedback
Cost and schedule comparison vs conventional build (real numbers)
Comparative snapshot:
- Turnkey industrialized contract: €220,000 (excluding VAT and land) — final cost 3% under contract.
- Comparable conventional build estimate: €240,000 with a typical 8–12% contingency for uncertainty.
- Time to practical completion: 5.5 months vs typical 12–18 months on site for conventional methods.
These figures show industrialized delivery can be both faster and less risky financially for self-builders.
Energy performance and carbon reduction: measured data
First-year monitored results:
- Heating demand: ~14 kWh/m²·year (approaching Passivhaus ranges).
- Primary energy lower by ~35% compared to a conventional new-build baseline using standard systems.
- Operational savings on heating and cooling: estimated €450/year for the family.
These outcomes were achieved with a modest PV-ready roof (owner added panels later), and careful passive design strategies.
Client satisfaction: metrics, quotes and lessons learned
At 6-month post-occupancy survey, the family rated overall satisfaction 9.2/10. Highlights they mentioned:
- Clear communication and weekly progress reports.
- Minimal disruption during installation days.
- High thermal comfort and low energy bills.
"We expected speed, but the quality and how comfortable the house feels surprised us most." — homeowner
How to replicate this success: a practical guide for self-builders
Key decisions before you start
Decisions that determine success:
- Choose the right system for your climate and budget (timber panels, industrialized concrete elements or hybrid).
- Fix your brief and budget early to avoid scope changes after production starts.
- Prioritize orientation and passive strategies — they reduce system size and cost.
Financing options: self-builder mortgages and payment models
Financing industrialized builds aligns well with Spanish self-builder mortgage options. Typical approaches include:
- Staged drawdown linked to turnkey milestones.
- Fixed-price turnkey contract used as collateral for bank assessment.
- Blended funding: mortgage for plot + construction mortgage for turnkey; avoid payment models that require heavy upfront investments from the owner.
Work with lenders experienced in modular and industrialized projects to ensure smooth disbursement tied to factory and on-site milestones.
Practical checklist to hire a turnkey project
- Obtain a clear scope and a fixed-price turnkey contract.
- Require a production schedule and delivery windows.
- Demand factory QA records and sample reports.
- Agree acceptance criteria, blower-door and system commissioning steps in the contract.
- Keep a contingency fund (typically 3–5%) for owner-driven changes.
An inspiring close: what the future holds for industrialized housing in Spain
Trends for 2026: sustainability, scale and better affordability
Industrialized housing is maturing. Expect to see:
- Greater integration with low-carbon materials and circular design.
- Faster permitting pathways in some municipalities for standardised systems.
- More financing products tailored to modular turnkey offers.
How this model creates opportunities for families and small promoters
For families, industrialization translates into certainty. For local promoters, repeatable factory processes reduce risk and allow competitive pricing. Both groups can benefit from higher-quality, energy-efficient homes without speculative price inflation.
Resources and next steps if you want to start
If you are considering an industrialized turnkey route, start by validating your plot and defining a non-negotiable brief. Use a checklist like the one above and request factory QA evidence. For guidance on materials, see our deeper discussion on modern construction systems in Vivienda industrializada: 5 razones para autopromover en España.
Ready to plan your project? Begin with a plot validation and a budgeting exercise; small decisions early on determine whether your project becomes an on-time, energy-efficient home — or a long, costly process. Contact an experienced industrialized housing team to review your plot and options.
Artículos relacionados