Modular Homes vs Traditional Build: Clear Advantages
Why choose eco-friendly modular models: a quick, objective overview
Imagine signing a fixed-price contract and moving into a finished home months, not years, later. That promise is what brings many self-builders to consider modular homes today. This article breaks down facts, not slogans, so you can judge whether an industrialized, sustainable home fits your project, budget and timeline in Spain.
What we mean by industrialized, eco-friendly housing in Spain (2026)
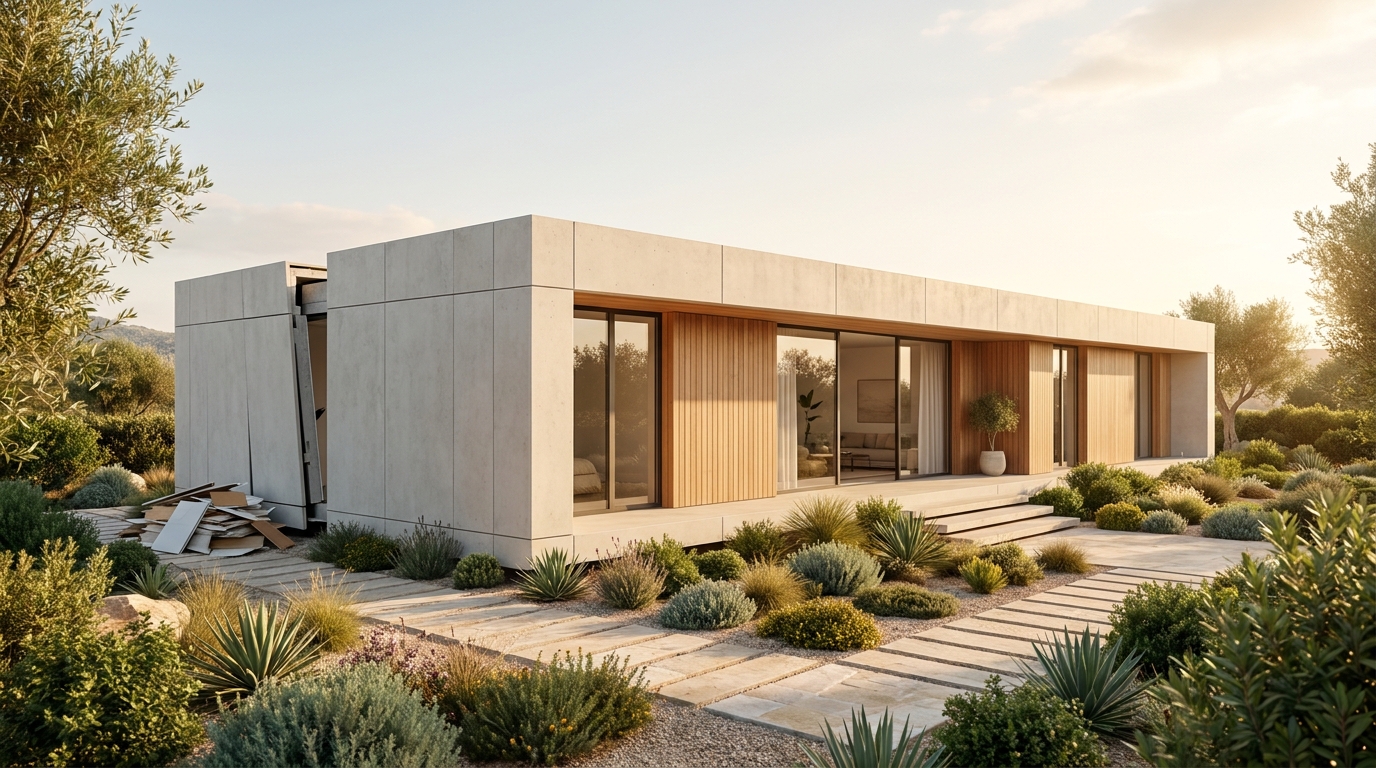
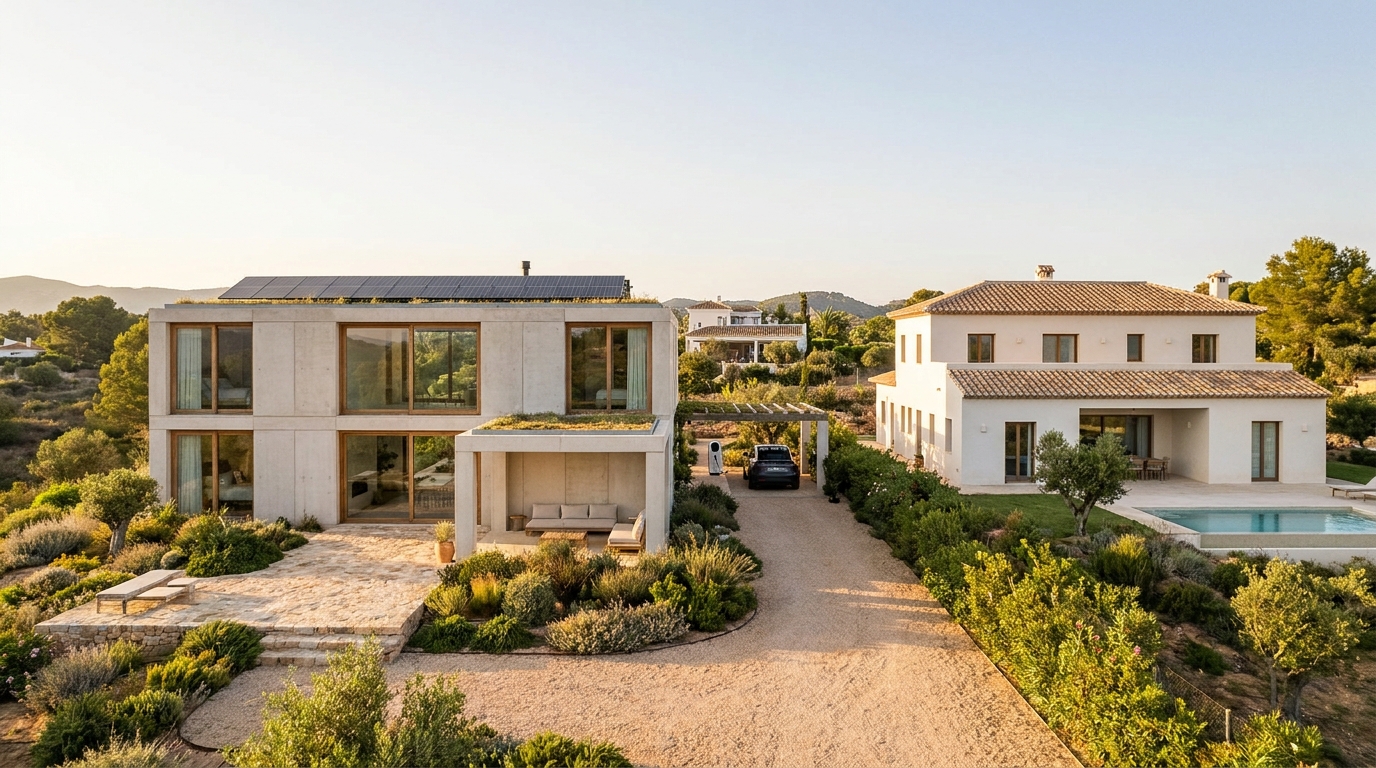
Industrialized housing refers to homes produced in controlled factory conditions and assembled on site. When we say eco-friendly modular homes we mean units designed with low-impact materials, energy-efficient envelopes, and systems aimed at reducing operational carbon. In Spain, these homes combine Mediterranean architecture cues with modern manufacturing methods.
General advantages vs traditional build: efficiency, closed schedules and cost control
Key advantages:
- Predictable schedules: Factory production reduces weather-related delays.
- Cost transparency: Fixed-price proposals limit unexpected overruns.
- Quality control: Repeated factory processes improve consistency.
Ideal use cases: self-builders, second homes and sustainable developments
Modular solutions suit diverse projects:
- Self-builders who need budget certainty and shorter site disruption.
- Second homes where fast delivery is valued.
- Developers seeking replicable sustainable units for small promotions.
Data point: Real projects in Spain report 30–50% shorter on-site durations for modular homes compared with similar traditional builds.
Technical comparison: eco modular homes vs traditional construction
Work time and fixed timelines: factory + assembly vs on-site construction
Modular projects split into parallel streams: permit work and groundworks happen while modules are manufactured. This overlapping reduces total project time. For a typical 120–160 m² family home in Spain:
- Modular: 4–9 months from permit to handover (including site prep).
- Traditional: 10–18 months under normal conditions.
Risk management: Less on-site time means fewer weather and labour risks. The trade-off is dependence on the manufacturer's production schedule.
Cost and economic predictability: fixed price, variances and hidden drivers
Manufactured homes often come with fixed-price contracts. That reduces the chance of escalating labour costs and material price inflation during long on-site builds. However, you must watch these items carefully:
- Site-specific costs: foundation, access, connections to utilities.
- Transport and crane operations for module placement.
- Customisation beyond standard options—premium façades or bespoke interiors can add significant cost.
Tip: Insist on a detailed line-by-line quote that separates factory scope from on-site scope. That avoids surprises when banks or insurers review the file.
Quality, durability and maintenance: factory control, tolerances and warranties
Factory assembly offers better control over joinery, insulation placement, and finishing tolerances. That tends to produce fewer defects at handover. Typical benefits include:
- Consistent insulation and air-sealing quality.
- Repeatable finishing standards and pre-installation of systems.
- Comprehensive warranty packages covering structure and finishes.
Long-term durability will depend on material choices and detailing. Insist on clear maintenance schedules and extended guarantees for structural and envelope components.
Modern materials in modular models: pros and limits
Industrialized concrete: thermal performance, inertia and use cases
Precast concrete panels and elements provide thermal inertia and fire resistance. They perform well in Mediterranean climates for interiors that benefit from stable temperatures. Advantages include low maintenance and strong acoustic separation. Limitations are transport weight and the need for careful thermal breaks to avoid bridging.
Light timber frame: sustainability, insulation and strength
Timber framing is lightweight and has a low embodied carbon compared with steel and traditional concrete. Modern engineered timber systems deliver good thermal performance and breathable envelopes. Considerations:
- Requires robust moisture management and durable external finishes.
- Excellent for rapid assembly and high insulation levels.
Steel frame: speed, flexibility and efficiency considerations
Steel frame systems offer precision, high strength-to-weight ratio, and fast on-site work. Pairing steel framing with high-performance insulation and thermal breaks enables energy-efficient envelopes. Watch for corrosion protection and embodied carbon impacts when specifying steel.
Sustainability and energy efficiency: can a module meet Passivhaus?
Thermal design and envelope: insulation, airtightness and thermal bridges
Yes, modular homes can meet Passivhaus standards. Factory conditions favor controlled insulation installation and airtightness testing. Key success factors:
- Continuous insulation layers and minimised thermal bridges.
- Strict airtightness protocols and blower-door testing at factory and after assembly.
- Detailed junction design between modules and foundations.
Passive and active strategies: MVHR, renewables and measurable savings
Combining passive design with mechanical ventilation with heat recovery (MVHR) and rooftop PV yields real savings. In practice, a well-executed modular Passivhaus can cut heating needs by over 75% versus a typical 1980s Spanish home. Integrate solar-ready roofs and battery-ready electrical systems to future-proof the home.
Environmental impact: carbon footprint and comparison with traditional build
Factory production often lowers waste and improves material efficiency. Life Cycle Assessments (LCA) on comparable projects show embodied carbon reductions of 10–30% depending on the materials chosen. Timber systems lead to the largest reductions, especially when paired with local sourcing.
Turnkey process for self-builders: from plot search to handover
Project phases: design, permits, manufacture and on-site assembly
The turnkey route bundles design, approvals, factory manufacturing and site assembly into a single workflow. Typical phases:
- Feasibility and plot assessment.
- Design and planning submission.
- Factory manufacturing while site works proceed.
- Delivery, assembly and commissioning.
- Final inspection and handover.
Real timelines and milestones with metrics: case examples of time and cost
Three anonymised case studies illustrate typical results.
- Case A — Coastal family home, timber frame, 140 m²: Planning to handover 6.5 months. Factory: 10 weeks. On-site: 3 weeks assembly. Final cost aligned with initial quote.
- Case B — Inland two-storey, concrete modules, 180 m²: 9 months total. Site access increased foundation works; transport added 3.5% to budget.
- Case C — Second home, steel frame, 90 m²: 4.5 months total. High prefabrication reduced disturbance and onsite waste by 60%.
These data points show variability driven by site complexity and customisation level.
Warranties, certifications and final delivery: what to receive and check
At handover, expect:
- As-built drawings, certificates of conformity and energy performance rating.
- Commissioning reports for HVAC, PV and MVHR systems.
- Warranties covering structure, envelope and installed systems.
Checklist: Verify airtightness results, warranty durations, and who is responsible for post-handover snagging.
Financing and mortgages for modular homes: options for self-builders
Financing models: self-builder mortgage, construction loan and tailored products
Banks offer several routes: a self-builder (autopromotor) mortgage disbursed by stages, a construction loan that converts into a mortgage, or products specifically aimed at modular builds. The modular market is now more recognised by lenders, but documentation is key.
Bank requirements and paperwork: plans, budgets and certifications
Prepare these documents:
- Detailed contract separating factory and on-site scope.
- Production schedule and delivery terms.
- Energy performance estimates and, if available, factory QA records.
Early engagement with your bank reduces approval delays. Some lenders require independent valuation of the finished property.
Practical tips to negotiate and avoid financial surprises
- Get a bank pre-approval based on a complete turnkey quote.
- Include contingency in the budget for site-specific items (10–12%).
- Ensure contract clauses cover delays and responsibility for transport risks.
How to decide: practical guide and final checklist for self-builders
Key criteria to weigh: budget, plot, timeline and sustainability
Use this decision matrix:
- If your priority is time and predictable cost: modular homes are strong contenders.
- If your plot is complex with restricted access: traditional or hybrid approaches may be better.
- If low operational carbon and high efficiency matter most: timber-based modular options often offer the best balance.
Essential questions to ask the modular manufacturer/contractor
- Can you provide independent case studies with final costs and handover dates?
- How is the factory QA recorded and can I review it?
- What is included in the turnkey price and what is excluded?
- Can the design meet Passivhaus or other energy targets?
- Who handles utility connections and final certification?
Balanced summary: pros, cons and recommendation by profile
Pros: Faster delivery, better cost control, improved factory quality and strong energy performance potential.
Cons: Site-specific costs, potential transport logistics, and limits on radical customisation without cost.
Recommendation by profile:
- Budget-conscious self-builder who values speed: prefer modular homes.
- Buyer with a challenging plot or desire for highly bespoke architecture: consider hybrid or traditional construction.
- Environmentally prioritised buyer aiming for Passivhaus: choose timber-based modular systems with certified thermal design.
Conclusion in one line: Modular homes are not a one-size-fits-all solution, but for many self-builders they offer tangible gains in time, cost certainty and sustainability—provided you manage site variables and choose the right manufacturer.
Next practical step: If you have a plot, gather three turnkey quotes that separate factory and site costs. Compare timelines, warranties and airtightness results. That comparison will reveal which route fits your goals.
Ready to evaluate options for your project? Contact a specialist to request comparable turnkey quotes and a preliminary site assessment. Taking that step brings clarity and keeps your project on track.
Artículos relacionados