Prefabricated House Spain: 5 Key Advantages
Imagine moving into a brand-new home in months, not years—delivered with fixed costs, high energy performance and a clear construction schedule. For Spanish self-builders, prefabricated houses now combine industrial precision with Mediterranean design. This guide gives concrete reasons, technical comparisons and a step-by-step roadmap so you can decide, tender and build with confidence.
1. Why choose a prefabricated house in Spain: 5 clear advantages
Choosing an industrialized home is about reducing uncertainty. Below are the five strongest, measurable advantages you should evaluate.
Efficiency and reduced delivery times: from design to move-in
- Parallel workflows: while permits progress on site, factory production begins—cutting total delivery time by 30–60% compared with on-site builds.
- Predictable schedules: controlled factory workflows mean fewer weather-related delays common in Spain’s spring and fall seasons.
- Example metric: typical 120–200 m² single-family homes can be manufactured and installed in 8–14 weeks once the foundation is ready.
Fixed budget and lower risk of cost overruns
Industrial pricing: with defined scope and factory-controlled inputs, bids are more accurate. This reduces the common 10–25% overrun seen in traditional projects.
- Contracts often include a fixed-price for manufacturing and installation phases.
- Change orders remain the main source of extra cost—so a clear brief and early design decisions cut risk.
Energy efficiency and sustainability: smaller carbon footprint
Modern prefabricated systems are designed for airtightness and consistent insulation layers—essential for meeting or exceeding Spanish energy targets and Passivhaus-compatible performance.
- Measured benefits: 20–40% lower heating/cooling demand typical when compared to baseline new builds using conventional on-site methods.
- Factory quality control yields fewer thermal bridges and a predictable U-value across assemblies.
Industrial quality versus traditional site-built methods
Repeatable quality: factory processes use jigs, CNC cutting and calibrated joins—reducing workmanship variability. This translates to fewer defects, quicker commissioning and simpler warranties.
- Components can be tested (air tightness, acoustic panels, structural elements) before shipment.
- Improved finishes and faster handover for clients who value time and predictability.
Design flexibility and modern aesthetics
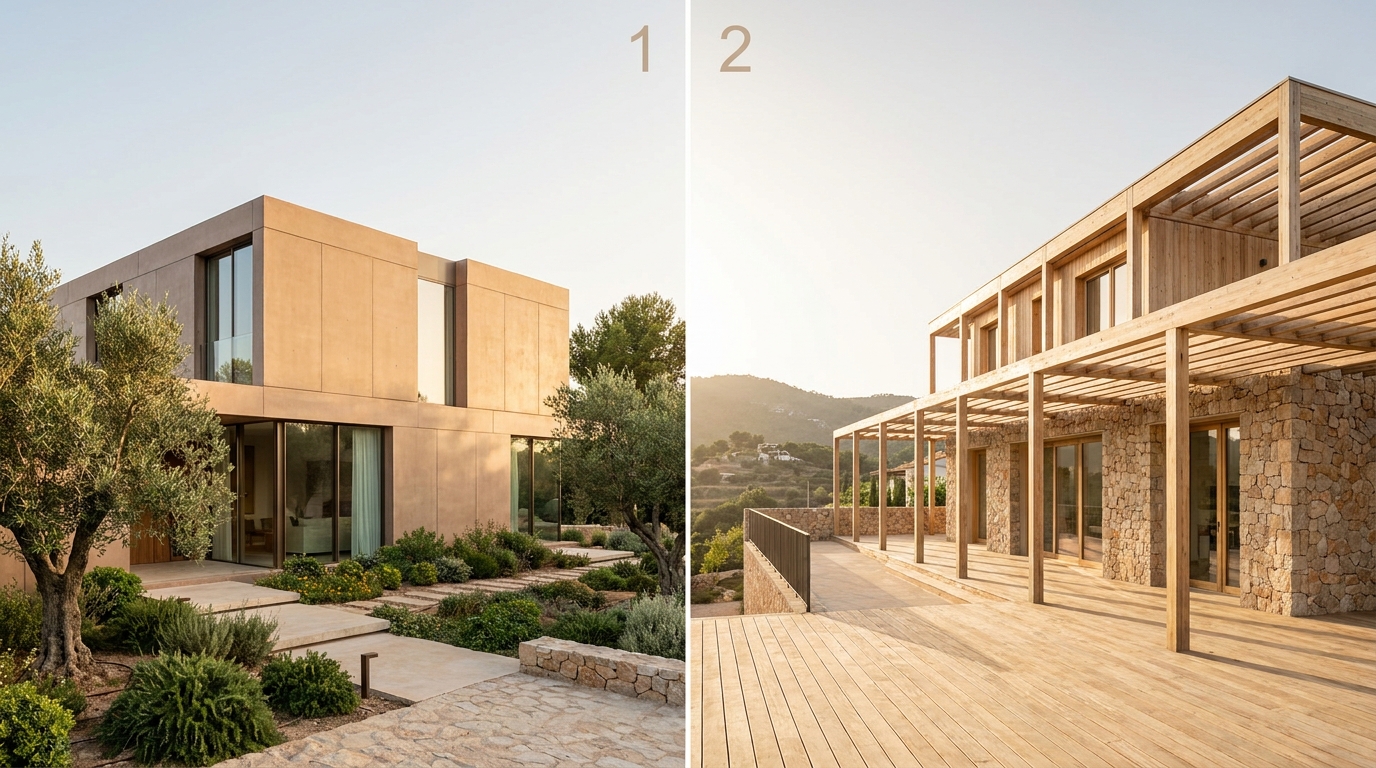
Today’s modular and panel systems support contemporary Mediterranean forms: stone facades, deep overhangs, timber accents and large glazed openings—so prefabricated does not mean generic.
Prefabrication in Spain now equals architectural quality: faster delivery without sacrificing Mediterranean style or performance.
2. Industrialized concrete: strength, insulation and longevity
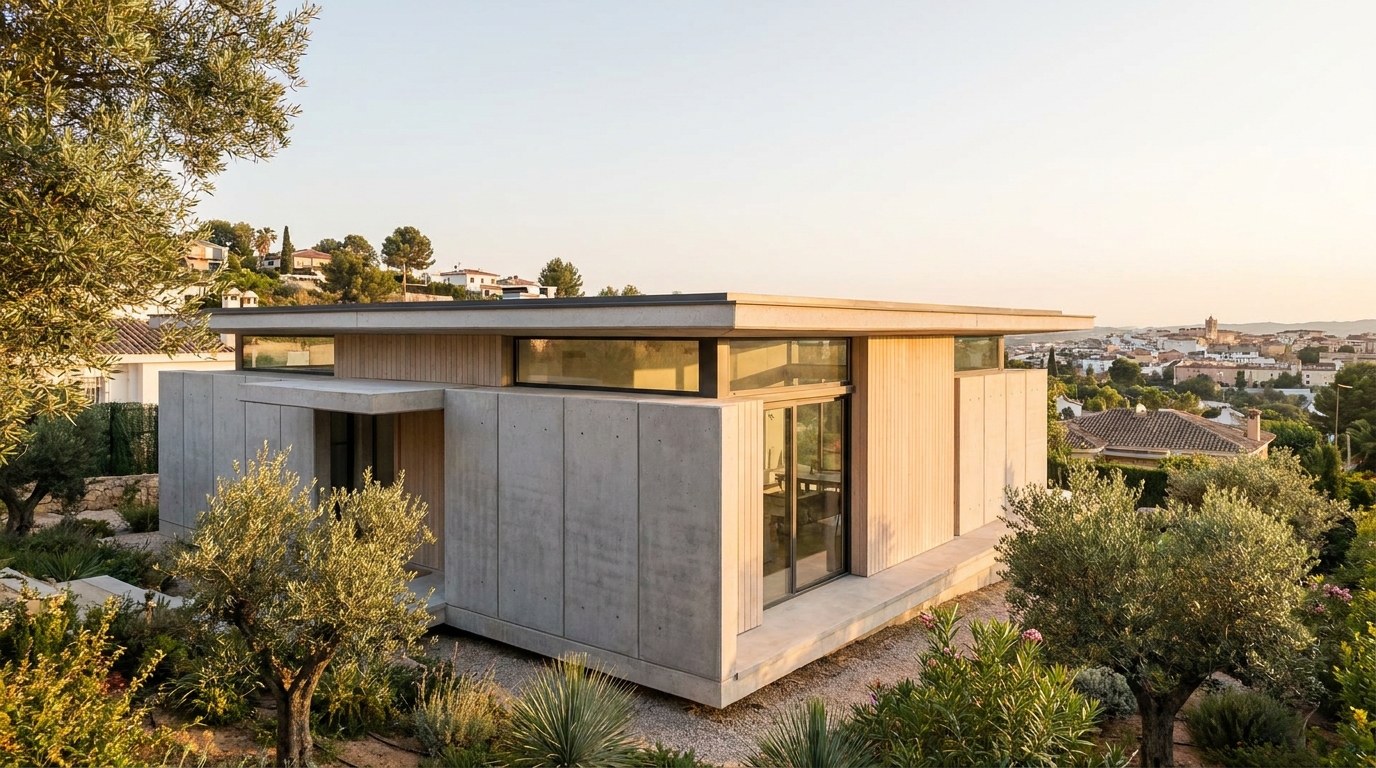
Precast and industrialized concrete systems have matured for residential use. They combine structural reliability with good thermal mass—beneficial for Mediterranean climates with hot days and cool nights.
Technical features relevant for Mediterranean climates
- Thermal mass: buffers temperature swings, reducing peak cooling demand in summer evenings.
- Integrated insulation: factory-applied insulation and controlled joints reduce moisture risks.
- Acoustic performance: solid panels provide high sound insulation—valuable in suburban or semi-urban settings.
Execution speed and structural resilience
Factory-manufactured concrete panels simplify on-site assembly: fewer wet trades, shorter curing waits and fast waterproofing. For seismic or coastal zones, engineered precast systems deliver predictable performance and lower long-term maintenance.
Real cases: times, costs and customer satisfaction
In recent Spanish projects, precast concrete homes achieved:
- Manufacturing and on-site assembly in 6–12 weeks for a 150 m² house.
- Life-cycle cost advantages in durability and reduced maintenance needs.
- Client feedback highlights perceived solidity, thermal comfort and quieter interiors.
3. Light timber frame: warmth, speed and sustainability
Timber framing is a top choice for clients seeking a warm interior atmosphere, rapid delivery and high sustainability credentials.
Energy efficiency and Passivhaus compatibility
- Tight envelopes: off-site milling and panelization create highly consistent joints and enable n50 air-tightness targets required for low-energy design.
- Insulation strategies: thick continuous insulation and ventilated facades achieve low U-values with modest detailing.
Environmental impact and life-cycle
When sourced responsibly, timber has a lower embodied carbon than concrete or steel. Proper detailing and ventilation extend service life while maintaining low operational energy.
Practical example: sample budget and timelines
- Indicative budget for a 120–160 m² timber-frame Mediterranean home: competitive with other systems when factoring in faster delivery and lower finishing costs.
- Typical timeline: 6–10 weeks factory production, 1–3 weeks on-site assembly (excluding foundations and permits).
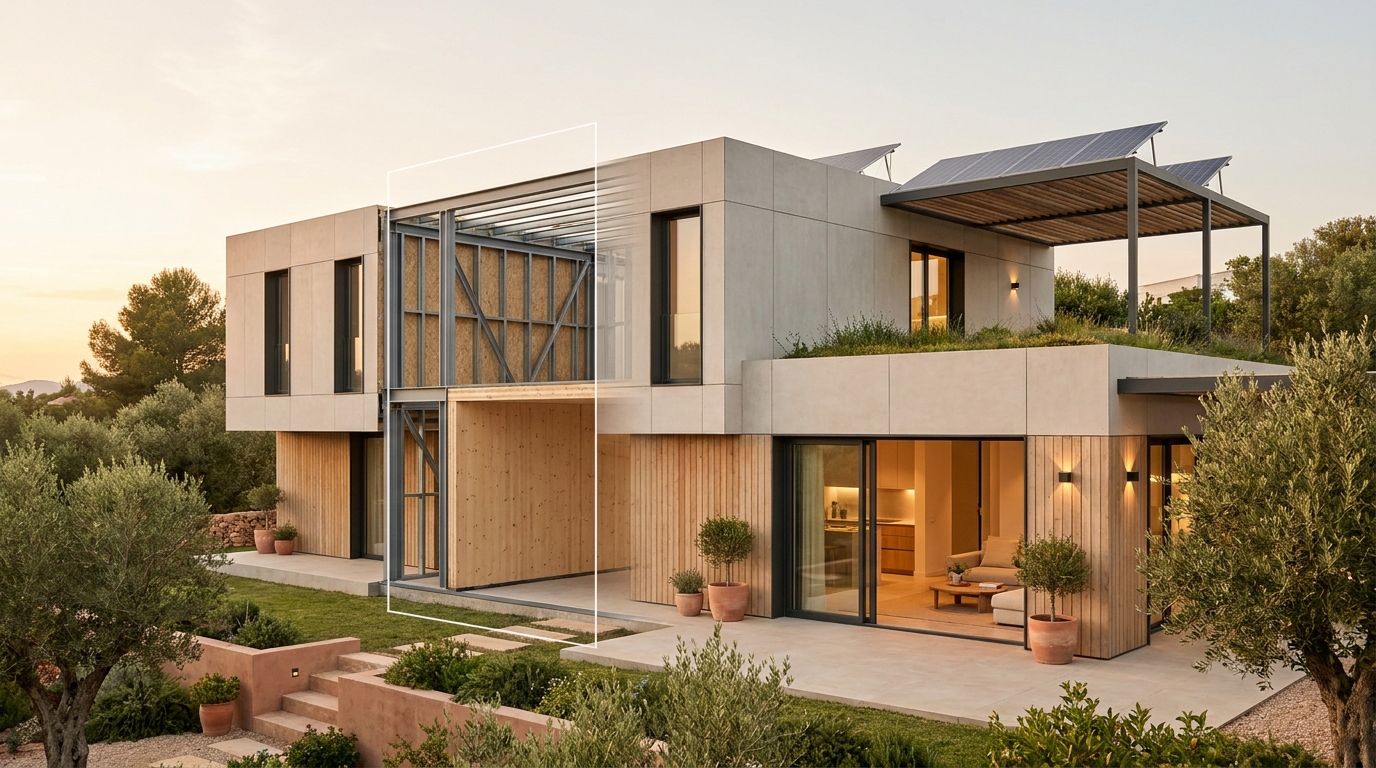
4. Steel frame: industrial precision and design flexibility
Steel frame systems offer high precision, long spans and adaptable floor plans—suitable for contemporary designs and larger openings common in Mediterranean architecture.
Constructive characteristics for the Spanish climate
- Galvanized steel resists corrosion when detailed correctly for coastal exposures.
- Steel’s rigidity supports large cantilevers and wide glazing without excessive section depth.
Technical comparison: steel frame vs concrete and timber
| Criterion | Steel frame | Timber frame | Industrial concrete |
|---|---|---|---|
| Speed | High | High | Medium |
| Thermal mass | Low | Low | High |
| Embodied carbon | Medium | Low (if certified) | High |
| Span capability | High | Medium | High |
Choice depends on design priorities: if you need large open interiors and precision, steel excels. If you prioritize embodied carbon and a warm finish, timber often wins. Concrete is best where thermal mass and robustness are priorities.
Turnkey use cases and measurable outcomes
- Steel-framed turnkey houses frequently deliver exact tolerances that reduce on-site finishing time by up to 25%.
- Clients report cleaner sites and faster handovers, easing coordination with landscape and services works.
5. How the turnkey process works for self-builders
Turnkey (llave en mano) packages are increasingly attractive for autopromotores. They reduce the need for hands-on management and concentrate risk with a single contractor or consortium.
Key steps: plot search, design & permits, manufacture, assembly and delivery
- Plot assessment: orientation, access, topography and connection costs defined before design.
- Concept & budget: schematic design with a fixed price proposal to avoid surprises.
- Permitting: architect-led submission; factory production can begin once permits allow or work in parallel for long lead items if local regulations permit.
- Manufacture & QA: factory assemblies produced under controlled conditions and tested.
- On-site assembly & services: foundations, lift-and-place, services connection, commissioning and handover.
Financing and self-build mortgages: options and requirements
Spanish banks offer specific loans for autopromoción: staged disbursement against verified milestones. Key lender requirements typically include:
- Detailed budget and turnkey contract.
- Construction schedule and independent technical supervision.
- Certificates of compliance and final occupancy permit to release final payments.
Guarantees, maintenance and post-delivery support
Look for:
- Structural and envelope warranties (commonly 10 years for structure, shorter for finishes).
- Clear commissioning and as-built documentation.
- Post-delivery support packages for minor defects and systems tuning.
6. Choosing the right material for your project: criteria and checklist
A rational decision balances budget, schedule, performance and aesthetics. Use this checklist during supplier meetings.
Factors to evaluate: budget, timeline, energy performance and appearance
- Budget cap: set a maximum and ask suppliers for fixed-price options for core scope.
- Timeline: require a Gantt with clear milestones and penalties for unjustified delays.
- Performance: request modeled energy performance (kWh/m²·year) and airtightness predictions.
- Aesthetics: ask for material samples and finished house photos in Mediterranean contexts.
Questions to ask your provider: quality control, certifications and lead times
- Do you run factory QA and issue testing reports (airtightness, structural checks)?
- Which certifications apply to materials (CE markings, FSC for timber, galvanization certificates)?
- What are lead times for critical components and contingency plans for supply chain delays?
Next steps: planning a site visit, requesting a study and comparing offers
- Arrange a factory tour and at least two completed house visits in Spain to see finished quality.
- Request a detailed budget breakdown by system (structure, envelope, finishes, MEP) to compare apples-to-apples.
- Get a written timetable and financing-friendly milestone schedule to present to lenders.
Final thought: industrialized housing in Spain now delivers predictable quality, genuine Mediterranean aesthetics and measurable performance gains. For self-builders, the strongest projects combine early decisions, clear budgets and partners who can provide measured data and site references.
If you want a practical next step, arrange two factory visits and request three turnkey quotes with identical briefs—this will reveal real differences in approach, timeframe and value.
Ready to compare turnkey offers or plan a site visit? Start by preparing a one-page brief with plot details, target budget and preferred material systems—then request factory tours and detailed fixed-price proposals.
Artículos relacionados