Industrialized Housing Success: A Spanish Turnkey Case
How the project began: from idea to the dream plot
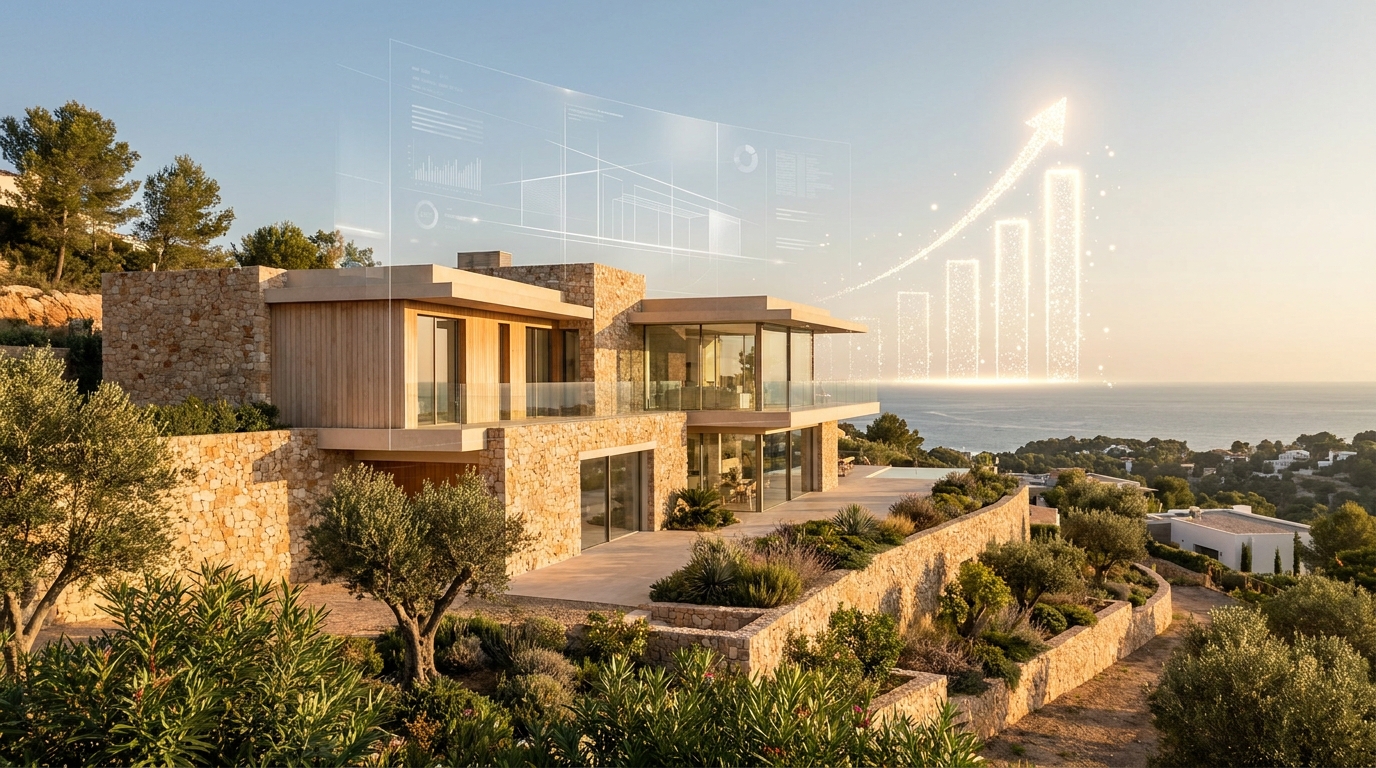
We found the plot on a rainy afternoon and immediately pictured sunlight through big windows — but the road from vision to permit was anything but obvious. The promoter was a couple in their early 40s with clear priorities: fixed budget, fast delivery and long-term energy savings. Their brief combined Mediterranean aesthetics with modern performance: natural materials, large openings and a comfortable home for daily family life.
Promoter context: objectives, budget and priorities
The client wanted a low-risk path to home ownership: predictable costs, limited on-site time and a healthy indoor climate. Their financial cap was set, and they prioritized living comfort, low operating costs and a contemporary Mediterranean look. That profile made industrialized housing a serious candidate from day one.
Plot selection and preliminary analysis (planning, access and orientation)
Site analysis focused on three items: legal constraints, topography and solar orientation. The chosen plot had favorable south orientation, good road access and a compatible local plan, but required a short retaining wall and a specific set-back. Early geotechnical and urban checks avoided later surprises.
Why the team chose an off-site industrialized model
Key drivers were speed, quality control and cost predictability. Off-site production promised tight quality assurance, reduced weather-related delays and a much shorter on-site program—crucial for a family that did not want long construction seasons. The decision aligned with the client's desire for a modern, durable build using contemporary materials.
Initial challenges and key decisions that set the course
Every autopromotion carries constraints. This project balanced municipal rules, plot geometry and financing terms, and had to decide early on the structural system.
Plot limitations and municipal requirements
The town imposed limits on footprint and ridge height and required a light facade palette consistent with the area. The team optimized the layout to meet setbacks while preserving a sunny living area and garden terrace. Early negotiation with the planning office reduced approval time by avoiding redesigns.
Choosing the construction system (industrialized concrete vs timber vs steel frame)
Three systems were evaluated: industrialized concrete for thermal mass and robustness; timber frame for speed and sustainability; and steel frame for long spans and precision. The final choice combined a concrete ground slab and a timber frame superstructure with factory-manufactured panels—balancing thermal inertia, embodied carbon and assembly speed.
Financial planning: self-build mortgage and financing options
The client secured a phased self-build mortgage (hipoteca de autopromoción) covering land purchase and staged payments during manufacturing and assembly. The financing structure rewarded shorter on-site time: lower interim interest and fewer contingency draws. Clear milestones in the turnkey contract simplified lender releases.
The implemented solution: design, production and turnkey logistics
The team delivered a full turnkey service: design development, factory production, logistics, on-site assembly and final commissioning. The emphasis was on coordination, transparency and measurable targets.
Architectural design focused on efficiency and Mediterranean style
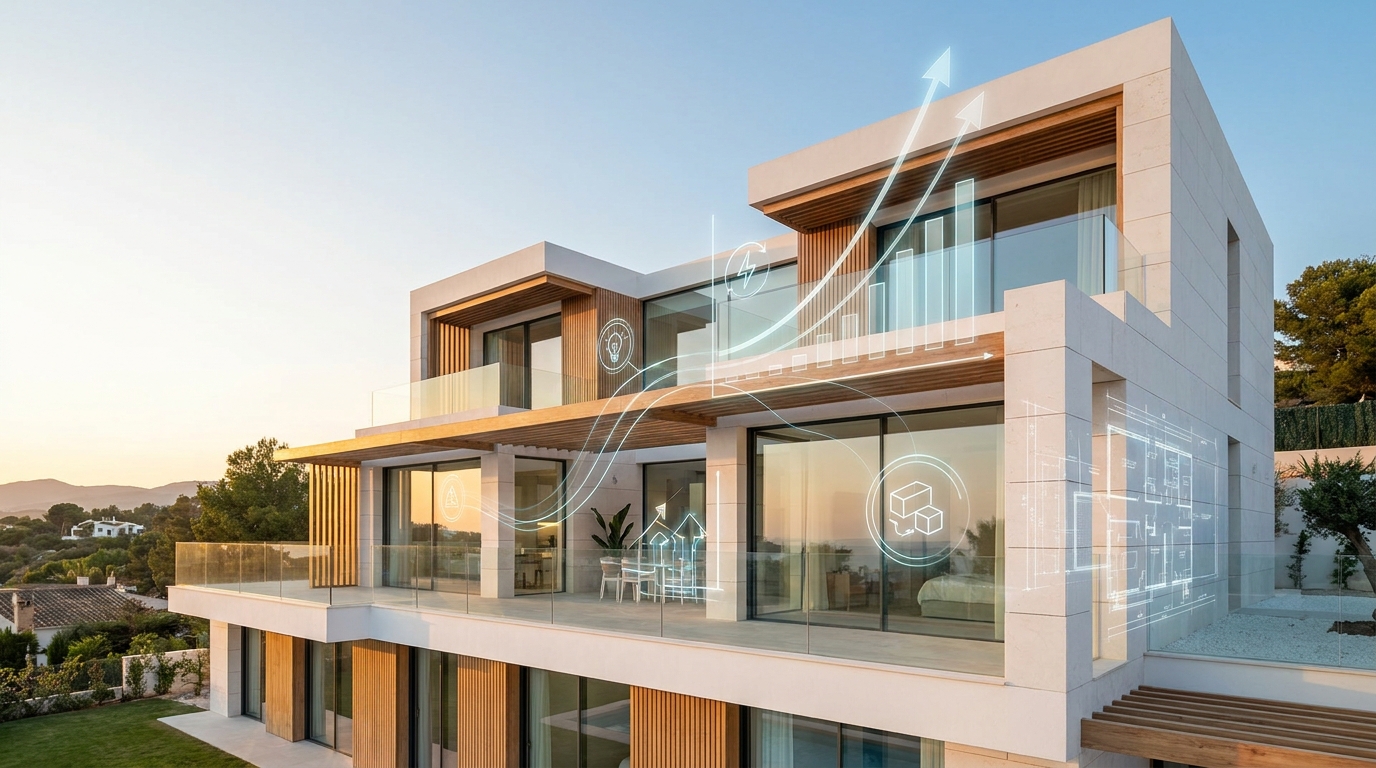
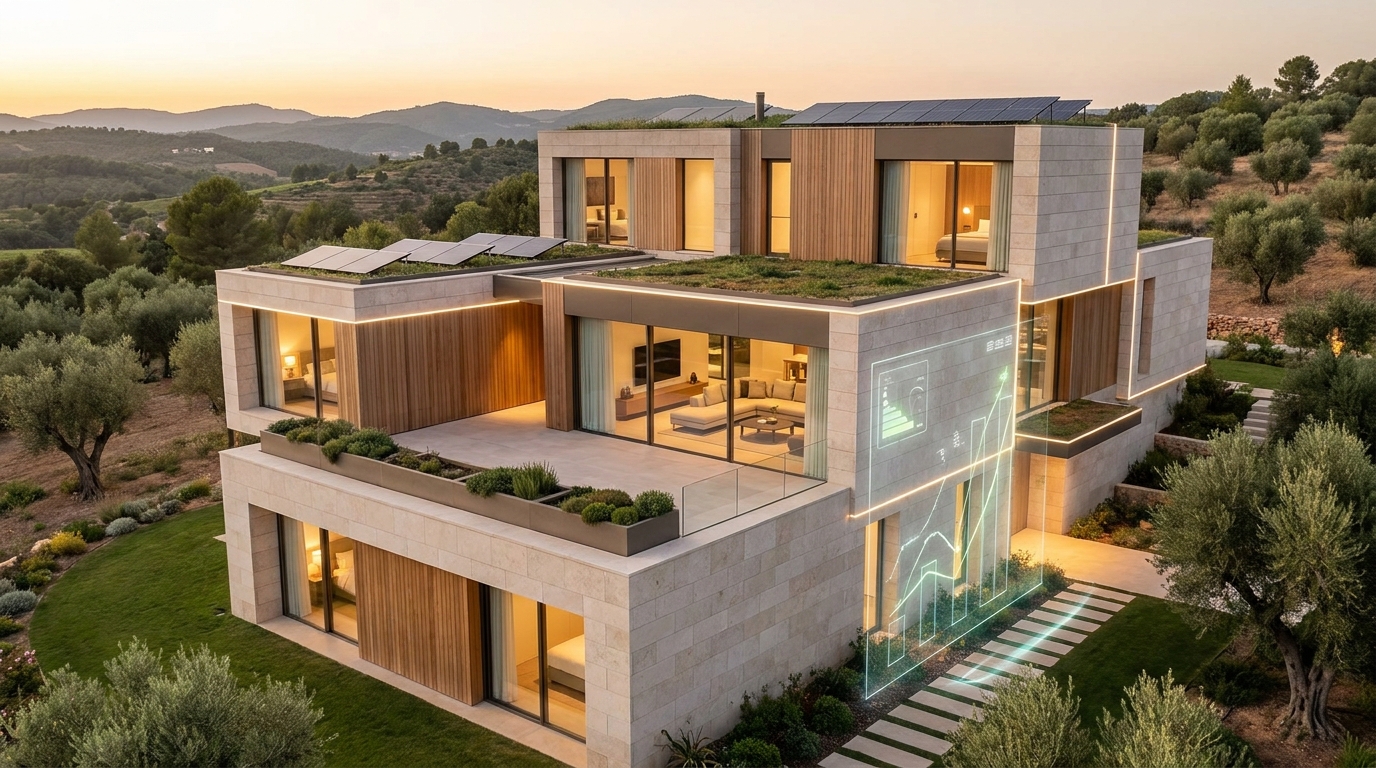
The architectural brief kept three pillars: daylight, cross-ventilation and warm materials. The plan used compact geometry to reduce thermal loss, deep overhangs for summer shading, and large glazed openings oriented to capture winter sun. Interior layouts prioritized flexible living spaces and a clear indoor-outdoor connection to the terrace.
Off-site manufacturing: lead times, quality control and materials
Manufacturing took place in a controlled environment with rigorous QC checkpoints. Factory-produced timber panels were insulated, finished internally with service chases and pre-wired for utilities. Key materials included certified timber, high-density insulation and high-performance glazing certified to Passivhaus-related standards. The factory protocol reduced on-site wet trades to a minimum.
Transport, on-site assembly and turnkey deliverables
Logistics were planned to the hour: transport windows aligned with assembly crews and crane availability. On-site work focused on foundation connections, panel assembly, roofing and enclosure. The turnkey scope included final finishes, MEP commissioning and a post-occupancy performance check six months after handover.
Delivered in 12 weeks on-site with 4 months of factory lead time, the project reduced weather-related risk and delivered a measurable 35% lower operational energy use than the baseline.
Measurable results: timelines, costs and client satisfaction
The numbers tell the story: industrialized delivery compressed timelines and improved predictability without sacrificing quality or architectural intent.
Timeline comparison: industrialized vs traditional construction (real data)
- Design + permitting: 6 months (same for both approaches)
- Factory production: 16 weeks
- On-site assembly: 12 weeks (industrialized) vs 40–52 weeks (traditional)
- Total from permit to handover: ~10–11 months (industrialized) vs 16–20 months (traditional)
Faster assembly translated to less interim financing cost and lower disruption for the family.
Final costs and variance analysis against the initial budget
The project closed within 4% of the initial fixed turnkey price. Variances were driven by upgraded finishes requested mid-process and an unforeseen retaining wall. The fixed-price factory contract and clear contingency rules limited budget creep compared to typical site-built projects where change orders commonly exceed 10%.
Satisfaction indicators: testimonials, comfort and energy savings
Post-occupancy checks showed:
- Measured heating demand ~35% lower than a comparable baseline home.
- High acoustic performance and no reported condensation issues.
- Client satisfaction score (internal survey): 9.2/10—citing predictability, quality and the pleasant handover process.
Practical guide: how to replicate this success step-by-step in Spain (2026)
For autopromoters ready to follow this path, the process is repeatable when you apply disciplined planning and select the right partners.
Checklist to choose the construction system and sustainable materials
- Define priorities: speed, embodied carbon, thermal mass, acoustic performance.
- Request sample panels and a third-party environmental product declaration (EPD).
- Prefer certified timber or low-carbon concrete mixes when relevant.
- Include high-performance glazing and continuous insulation in the base spec.
Keys to negotiate financing and secure a self-build mortgage
- Agree clear milestones in the turnkey contract for lender drawdowns.
- Prefer fixed-price manufacturing contracts to limit lender risk.
- Document technical scope and a conservative contingency to reassure banks.
Recommendations to work with a turnkey team and avoid surprises
- Demand a coordinated Gantt with factory and on-site milestones.
- Insist on clear acceptance criteria for each stage (factory QA, delivery, assembly, commissioning).
- Keep decision windows short for finishes; late changes are the main cause of cost overruns.
For a broader perspective on how off-site industrial models perform and how to choose a model, see our primer Vivienda industrializada: el futuro de la casa en España. For 2026 trends and indicators, consult Vivienda industrializada: tendencias clave para 2026.
Lessons learned and recommendations for autopromoters
Several practical lessons emerged that any autopromoter can apply to cut risk and improve outcomes.
Common mistakes and how to prevent them (permits, timelines and communication)
- Underestimating planning constraints: engage a planner early.
- Poor communication between design and factory: appoint a single technical lead.
- Lax change control: set a clear cost/time protocol for modifications.
Future improvements: integrating Passivhaus and reducing carbon footprint
Future iterations should aim for tighter airtightness targets, mechanical ventilation with heat recovery and material selection driven by life cycle analysis. These measures reduce operational energy and align with Passivhaus principles, increasing resilience and long-term value.
How to evaluate offers and compare techniques objectively
Use the following objective criteria when comparing proposals:
- Delivery timeline and factory lead times.
- Scope clarity and what is included in the turnkey price.
- Thermal and acoustic performance guarantees.
- Post-occupancy warranty and commissioning checks.
Also compare real references and request on-site visits to completed homes to see finishes and performance in person.
Inspirational close: the impact of building better to live better
The final balance goes beyond numbers. This project delivered a comfortable, low-energy home with Mediterranean character—faster and with greater cost certainty than a traditional build. The family regained predictability and a high-quality living environment without trading architectural ambition for speed.
Final balance: social, economic and environmental impact
Economically, the model reduced financing costs and protected the client from many on-site delays. Socially, shorter construction meant less neighborhood disruption and a faster route to settled family life. Environmentally, material choices and improved energy performance reduced both embodied and operational impacts.
Client message: how the project changed daily life
"We gained time and peace of mind — the house feels calm and naturally cool in summer. The process was transparent and we finally have the home we imagined." This encapsulates the human value behind the metrics.
Next steps for those ready to start their self-build
If you are considering an industrialized turn-key approach, start with a clear brief and a trusted technical partner. For practical planning guidance and next steps, read our step-by-step planning guide Vivienda industrializada: el futuro cercano en España. When you are ready, ask potential teams for factory visits, a fixed turnkey quote and a staged financing plan aligned with your lender.
Ready to explore your plot and options? Start by mapping your priorities — budget, timescale and energy goals — and request a feasibility review from a turnkey team. A realistic plan made early prevents surprises later and helps transform the dream into a delivered, livable home.
Artículos relacionados