


Off-Site High-Rise Housing: Spain’s Next Industrialized Wave
How off-site high-rise construction is transforming industrialized housing in Spain
When a five-storey residential block was assembled in Madrid in less than six months, planners stopped asking whether off-site could work — they asked how fast they could scale it. That rapid project exemplifies a structural shift: Spain’s industrialized housing market is moving from isolated pilot projects to scalable, high-rise solutions that respond to urban demand, sustainability targets and budget certainty.
Why this matters now: constrained urban land, stricter energy codes and municipal pressure to speed up delivery mean that off-site high-rise housing is not a niche — it is a strategic tool for autopromoters and developers who want predictable schedules, lower risk and measurable sustainability gains.
Market snapshot (2022–2026)
- Growth: Off-site housing volume in Spain has grown annually between 18–28% in key regions (2022–2025) driven by multi-family projects.
- Speed: Typical on-site programs of 18–30 months are now achievable in 8–14 months with off-site workflows for mid-rise buildings.
- Cost behavior: While factory costs can be 5–12% higher per m² in some systems, total project cost volatility decreases due to fixed-price factory contracts and compressed labor timelines.
Key advantages vs traditional construction
- Predictable schedules: Parallel site and factory activity reduces critical-path duration.
- Fixed-price clarity: Factory contracts allow clearer risk allocation for autopromoters.
- Quality control: Reproducible components and factory QA reduce defects and rework.
Early high-rise success stories and lessons
- Lesson—design for manufacture: Projects that integrate structure, envelope and services in the factory achieved 20–35% faster commissioning.
- Lesson—logistics as design: Urban crane constraints and street operating windows were the main bottlenecks; early logistics planning saved weeks.
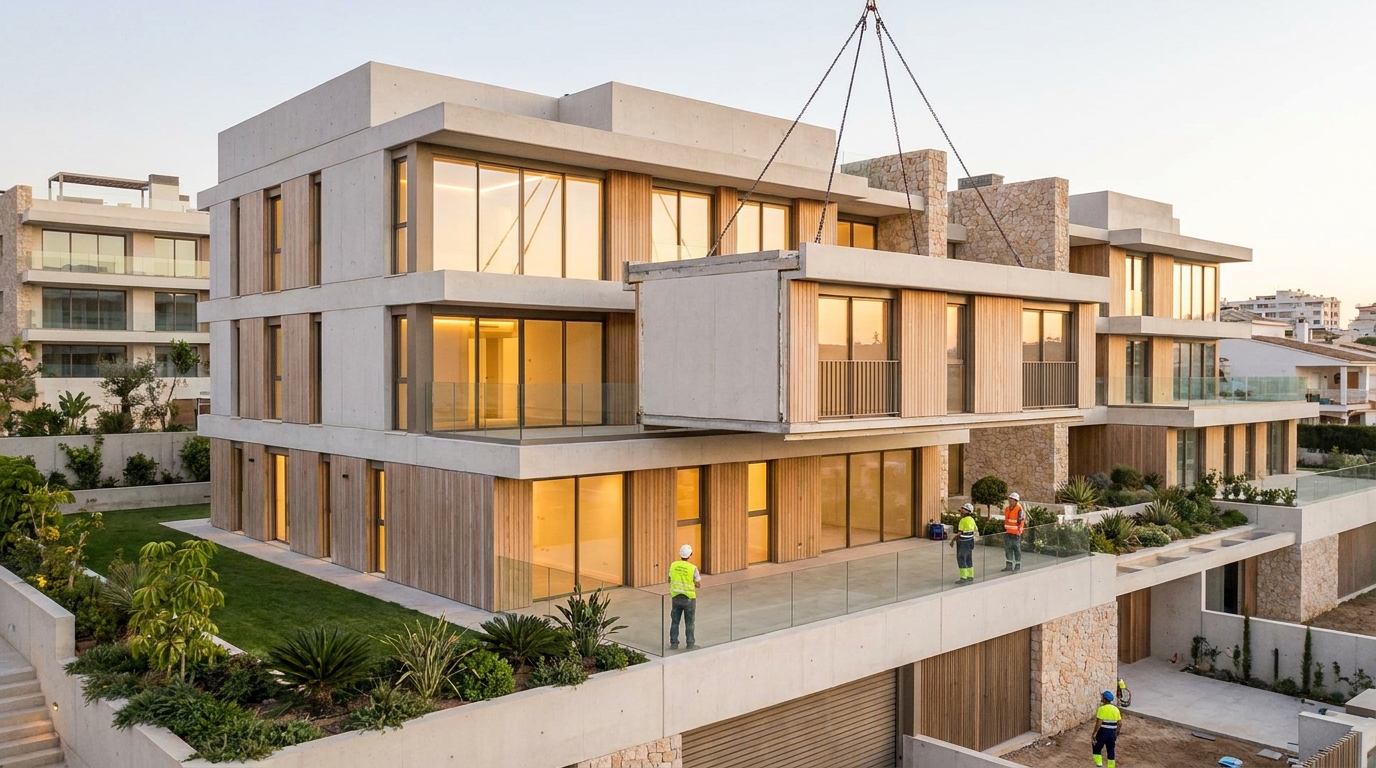
Assembling volumetric modules in a controlled factory environment trims uncertainty: the project that completed façade, services and interior fit-out off-site cut on-site time by 60% and recorded customer move-in two months ahead of schedule.
Materials and construction systems shaping the next decade
Choosing the right material and system is a strategic choice that determines cost, carbon, acoustics and fire performance. Below I compare the main contenders with an eye on high-rise suitability.
Industrialized concrete: performance and application at height
Where it excels: structural robustness, fire resistance, acoustic performance and vertical load capacity. Precast concrete panels and hollow-core slabs are proven in multi-storey settings.
- Cost/time metrics: Precast structure can reduce on-site work by 40–60% for cores and slabs; fabrication lead times are critical—plan 12–18 weeks.
- Applications: cores, façades, slabs and hybrid frames where durability and acoustic separation are priorities.
Light timber framing vs steel frame: technical and sustainability comparison
Light timber frame (cross-laminated timber (CLT) and engineered timber systems) offers excellent embodied carbon performance and speed, but requires careful acoustic and fire design in taller buildings. Steel frame provides long spans, predictable off-site tolerances and ease of integration with services.
- Embodied carbon: timber systems typically show lower embodied carbon per m² than steel or concrete but must be assessed on a whole-life basis including maintenance and connections.
- Construction metrics: Timber panels and modules can be installed rapidly, but verticality often requires hybrid cores (concrete or steel) for lateral stability.
Hybrid integration: combining systems to optimize outcomes
Hybrid designs often yield the best balance: concrete cores for stiffness and fire protection, timber or steel for repetitive residential bays, and prefabricated façade modules for thermal performance. The choice should align with the project’s KPIs—cost, schedule, carbon and acoustic targets.
Sustainability and energy efficiency for modular high-rise buildings
Sustainability is no longer a checkbox. It is a quantifiable asset that reduces operating costs and increases market value. Off-site construction gives unique advantages in controlling embodied carbon and achieving airtight, high-performance envelopes.
Applying Passivhaus strategies to off-site projects
Passivhaus-compatible off-site delivery focuses on precision in factory-manufactured junctions, continuous insulation panels and factory-controlled glazing installation. These elements shrink thermal bridging and yield consistent airtightness — often reaching 0.3–0.6 ACH at 50 Pa in manufactured façades.
- Impact on bills: Expect heating demand reductions of 60–80% versus conventional builds when combined with heat-recovery ventilation and solar gains.
- Factory benefits: Consistent QA and repeatable manufacturing processes make Passivhaus targets more attainable at scale.
Reducing carbon through factory control and material choice
Factory production enables optimization: material nesting reduces waste, efficient logistics lower transport emissions, and bulk procurement of low-carbon materials becomes viable. Embodied carbon per dwelling falls when timber and low-carbon concrete mixes are used strategically.
Certifications and KPIs to measure real savings
- Operational energy (kWh/m²/year)
- Predicted vs. measured energy (first-year monitoring)
- Embodied carbon (kgCO2e/m²)
- Air permeability (ACH @ 50 Pa)
Implement a post-occupancy monitoring plan for the first 12 months to validate performance and adjust occupant guidance. This delivers evidence for financiers and market differentiation.
The turnkey process for off-site high-rise projects: flow and control
Turnkey delivery demands tight coordination between land acquisition, design-for-manufacture, factory scheduling and on-site assembly. Below is a pragmatic workflow with typical durations for a mid-rise autopromoted block.
From plot search to handover: milestones and average phase times
- Site selection & feasibility: 6–12 weeks (including initial geotechnical and regulatory review).
- Design for manufacture (DDfMA): 12–20 weeks (detailed unitization, interface definition).
- Factory production: 12–26 weeks (depends on capacity and panel/module complexity).
- On-site assembly & commissioning: 8–16 weeks for mid-rise, assuming pre-assembled façades and modules.
- Total typical timeline: 8–14 months from concept to handover for efficiently managed projects.
Coordination for on-site works and vertical assembly
Key risks during assembly include crane scheduling, traffic management and façade sequencing. Mitigate these with:
- Detailed lift plans and crane frequency modeling.
- Staged delivery windows aligned to module installation cadence.
- Dedicated on-site logistics coordinator with factory liaison.
Management tools and documentation for transparency
Use the following to ensure compliance and clarity for the autopromoter:
- Shared BIM model with federated schedules and clash detection.
- Factory production dashboards showing unit completion and QA status.
- Digital handover packs with as-built documentation and maintenance guides.
Financing and mortgages for autopromoters building modular high-rise
Traditional mortgage logic is adapting to off-site workflows. Lenders increasingly recognize shorter build periods and fixed-price factory contracts as risk mitigants.
Available financing models and tailored mortgage products
- Stage-release construction loans: calibrated to factory milestones rather than on-site work percentages.
- Wrap financing: a single product covering land, factory production and assembly reduces coordination risk for the autopromoter.
- Green mortgages: preferential terms for certified low-energy dwellings or projects achieving Passivhaus or similar metrics.
How to present viability to banks
Finance teams expect clear metrics: firm factory schedules, fixed-price contracts, procurement leads and an interim valuation model accounting for reduced on-site contingencies. Include:
- Cashflow tied to factory output milestones.
- Third-party technical assessment of off-site production capacity.
- Comparative scenario showing time-to-market improvements and reduced interest carry costs.
Effect of closed schedules and fixed prices on credit risk
Shorter construction windows lower interest and holding costs, which improves loan-to-cost ratios. Fixed-price factory agreements shift weather and labor shortages risk away from the borrower, improving lender confidence when combined with proven supplier track records.
Comparative studies and case metrics that matter
Decisions should be based on measurable results. Below is a representative comparative case and benchmarks to consider.
Comparative case: actual metrics (representative)
- Project A (modular mid-rise): 24 residential units, 1,800 m². Total delivery 9 months. On-site assembly 10 weeks. Customer satisfaction survey: 92% positive for delivery time and finish quality.
- Project B (traditional): same program. Total delivery 20 months. On-site work extended 4 months due to weather. Customer satisfaction: 78% citing delays and cost variations.
- Cost per m²: Project A comparable to Project B on a total cost basis when factoring reduced financing and acceleration premiums.
Benchmark vs traditional and other modular providers
Key indicators to benchmark:
- Time to completion (months)
- Defects per unit at handover
- Energy use intensity (kWh/m²)
- Customer satisfaction index
Replicable lessons and recommendations
- Select suppliers with demonstrated multi-storey experience and transparent factory KPIs.
- Invest in a robust logistics and cranage plan early to avoid urban delays.
- Include performance monitoring in contracts to convert predicted energy savings into market claims.
Vision 2030: opportunities, barriers and scenarios for off-site high-rise
By 2030, off-site high-rise housing will be shaped by technology, regulation and market acceptance. Anticipate those shifts and plan strategically.
Technologies and regulatory trends accelerating adoption
- Increased use of digital twins and factory automation to reduce tolerance issues and speed QA.
- Net-zero and near-zero operational targets embedded in municipal permitting.
- Standardization of connection details and modular interfaces to reduce design time.
Primary risks: urban logistics, regulation and perception
Logistics in dense urban cores, inconsistent local approvals and lingering misconceptions about prefabricated quality are the main obstacles. Overcome them with evidence-based pilots, community engagement and visible high-quality examples.
Strategic recommendations for companies and autopromoters
- Build repeatable products aligned to local regulatory templates to reduce approval time.
- Form early partnerships with local authorities to pilot fast-track permits for industrialized delivery.
- Invest in customer-facing communication that shows finished, high-quality homes rather than factory scenes.
Planning today for the modular high-rise housing of tomorrow
Checklist for starting an off-site high-rise project with confidence:
- Confirm land suitability and zoning early, including load, foundation and crane access studies.
- Define KPIs: programme, embodied carbon, airtightness and customer satisfaction targets.
- Choose systems with proven multi-storey performance and secure factory slot capacity.
- Agree fixed-price factory contracts with clear acceptance criteria and warranty terms.
- Establish a monitoring plan for the first 12 months post-occupancy.
Resources and tools for autopromoters in Spain
- National and regional building codes and updated energy regulations.
- Passivhaus guidance adapted for modular systems.
- Professional networks for off-site suppliers and logistics partners.
Final integrated recommendation
Combine strategic vision, rigorous data and a manufacturing-minded partner. That combination reduces uncertainty, compresses schedules and guarantees a finished home that performs. If you are an autopromoter, start by quantifying your KPIs and securing a supplier with proven factory capacity—then model your financing around reduced time-on-market and demonstrated energy savings.
Ready to explore a pilot project or analyze a specific plot? Reach out to expert partners who can convert your ambition into a detailed feasibility study and a realistic factory schedule. Practical action now creates the high-quality, sustainable housing Spain will need in 2030 and beyond.
Artículos relacionados
Modular Mid‑Rise Success: A Turnkey Project in Spain
A detailed, data‑driven case study of a turnkey modular mid‑rise residential project in Spain that combines industrialized concrete and light timber framing, achieved Passivhaus‑level efficiency, met deadlines and secured autopromoter financing.