Prefabricated House Guide: Design & Build in Spain 2026
Why choose a prefabricated house by material in Spain: key advantages
Imagine moving into a brand-new, energy-efficient home in months, not years. That compressed timeline is just one of the reasons more Spanish self-builders choose a prefabricated house today. In this guide you will find clear, actionable guidance on materials, the turnkey process, financing and real-world metrics to decide with confidence.
Efficiency and closed timelines versus traditional construction
Prefabricated construction shifts a large portion of work off-site into controlled factory environments. That delivers three measurable benefits:
- Predictable schedules: manufacturing and site work run in parallel, reducing exposure to weather and on-site delays.
- Less on-site disruption: faster assembly means fewer weeks of heavy machinery and scaffolding.
- Quality control: repeatable factory processes reduce rework and finish defects.
Realistic expectation: a typical mid-sized house can have 6–16 weeks of on-site assembly after factory completion, compared with 9–18 months in some traditional builds.
Fixed price and cost control: what to expect
One of the strongest appeals is pricing transparency. Reputable turnkey providers supply a fixed-price contract that includes manufacturing, transport and assembly. Key caveats:
- Fixed-price often excludes land, connections (water, sewer, electricity) and permits—budget these separately.
- Design changes after contract signature typically trigger cost increases; finalise layouts early.
- Ask for a detailed cost breakdown: structure, envelope, finishes, HVAC and site works.
Benefits in sustainability and energy efficiency (Passivhaus and carbon reduction)
Prefabricated systems lend themselves to tight thermal envelopes and precision insulation. That supports high-performance standards such as Passivhaus. Benefits include:
- Lower operational energy: airtightness and continuous insulation reduce heating needs by up to 75% versus conventional stock.
- Material efficiency: factory fabrication minimizes waste and enables reuse of offcuts.
- Smaller carbon footprint: choosing timber or optimized concrete mixes can significantly reduce embodied carbon.
Buildings constructed with industrialized methods can cut construction time by 40–60% and reduce on-site waste by more than half—critical gains for sustainable homebuilding.
Material comparison: industrialized concrete, timber frame and steel frame
Choosing the right material changes performance, cost and maintenance for the lifetime of your home. Below is a focused technical comparison with practical takeaways.
Industrialized concrete: structural performance, insulation and durability
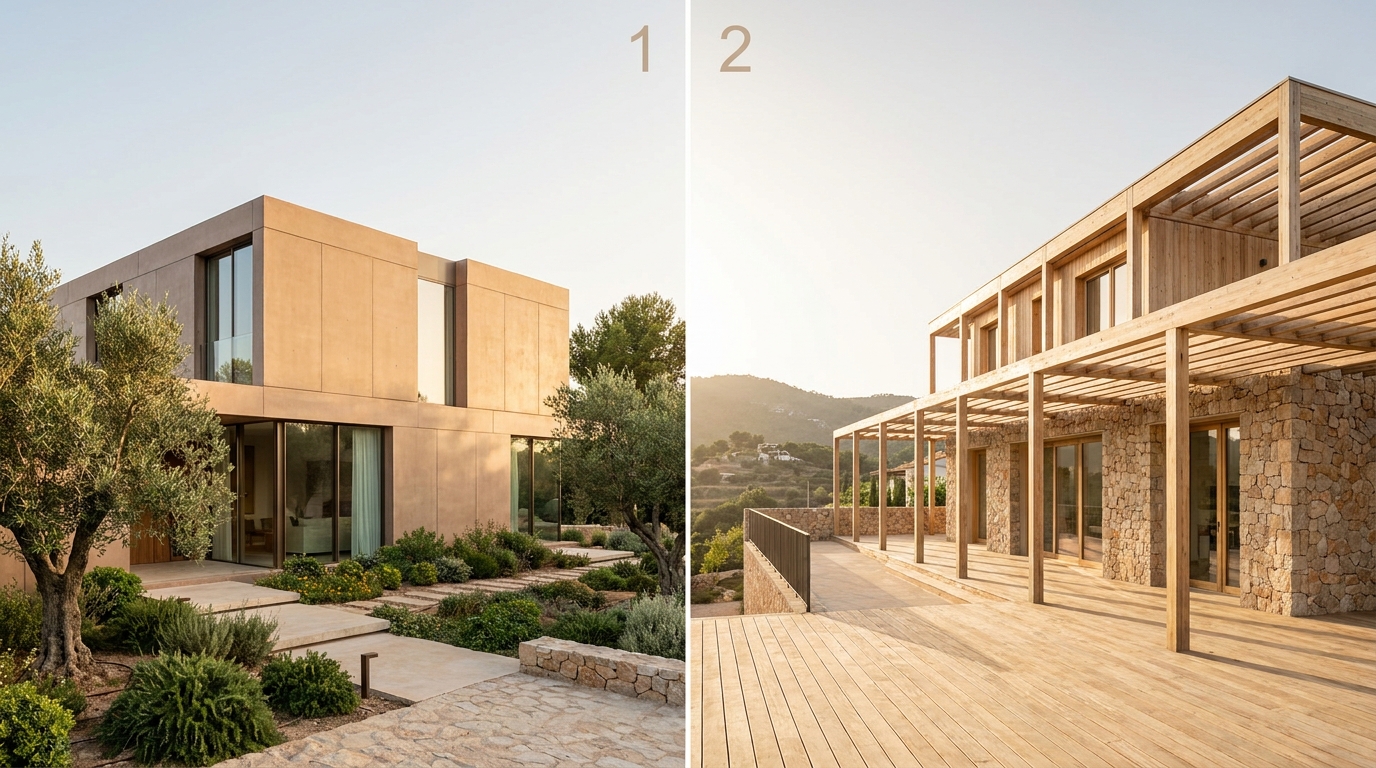
Strengths: high durability, excellent acoustic performance and thermal mass that stabilizes indoor temperatures. Modern industrialized concrete systems integrate insulation layers and factory-fitted window frames to achieve tight envelopes.
Suitable for: coastal plots with high wind and salinity, urban settings requiring fire and sound ratings, owners prioritizing longevity and low maintenance.
Considerations: slightly higher transport and crane requirements on assembly day; embodied carbon can be mitigated using optimized mixes and recycled aggregates.
Light timber frame: speed, thermal comfort and low carbon footprint
Strengths: exceptionally fast manufacturing and assembly, excellent thermal performance, and low embodied carbon. Timber frames are flexible for design changes and are a preferred route to Passivhaus certification.
Suitable for: suburban and rural plots, clients prioritizing sustainability and a warm indoor climate.
Considerations: protective detailing is essential in humid or high-salinity environments; choose treated or naturally durable species and ensure proper ventilation.
Steel frame: precision, architectural flexibility and load performance
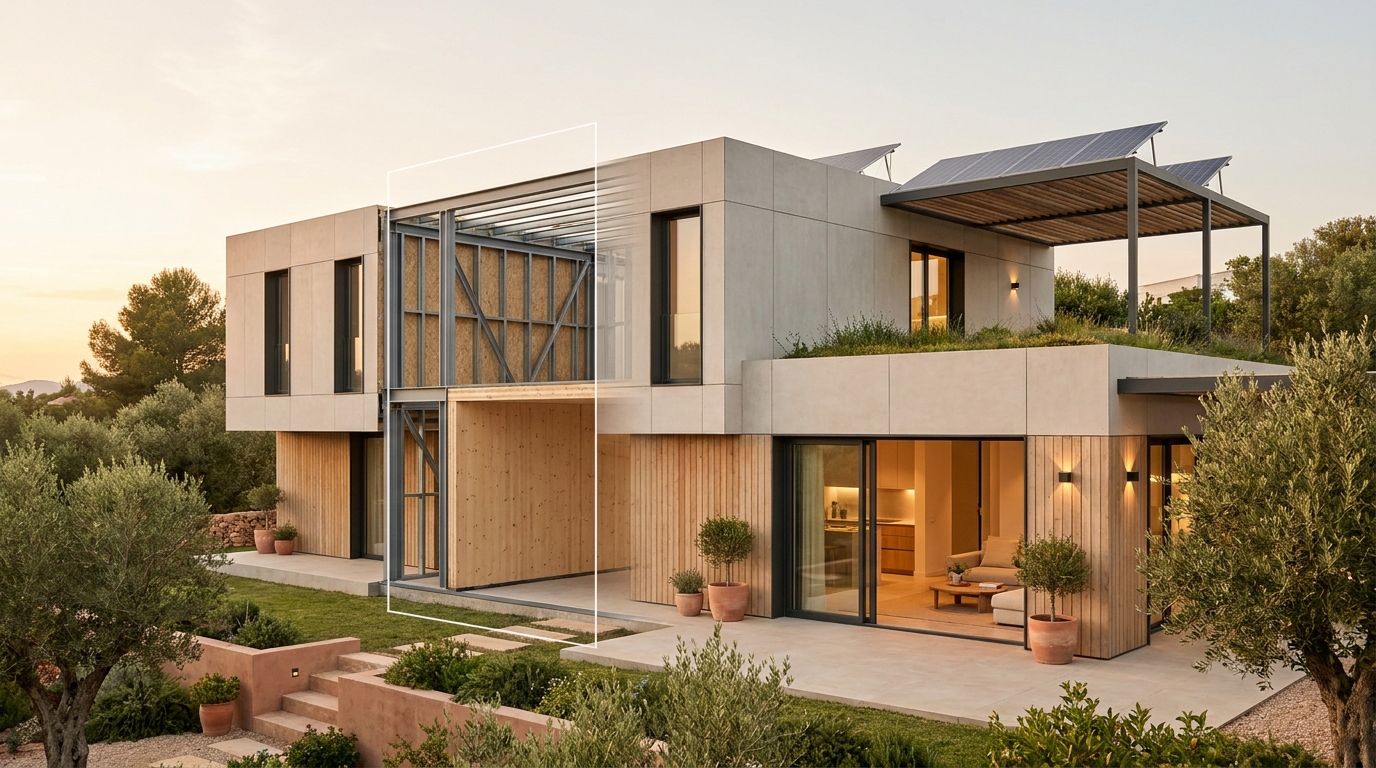
Strengths: high dimensional accuracy, long clear spans and excellent performance under variable loads. Steel enables bold cantilevers and large glazed openings while keeping the structure slim.
Suitable for: contemporary designs requiring large spans and bespoke façades, or where speed and repeatability are required without sacrificing design intent.
Considerations: steel requires thermal break detailing to avoid cold bridges; consider hybrid systems that combine steel with insulated panels.
How to choose the right material for your project and plot
Selecting material is a trade-off between climate, budget, aesthetic goals and long-term running costs. Use these decision rules.
Technical and climatic criteria: Mediterranean climate, wind and coastal salt exposure
- In hot-summer Mediterranean zones, prioritize high thermal inertia for passive cooling (concrete) or superior insulation with shading strategies (timber + ventilated façades).
- For coastal plots with salt exposure, prefer treated timber species, stainless connectors, or concrete systems designed for chloride resistance.
- High-wind sites benefit from structural continuity—steel or engineered concrete frames often perform best.
Budget, timelines and maintenance expectations
- If speed and predictable cost are critical, timber frame or modular steel systems usually deliver the fastest turnkey schedules.
- For minimal maintenance and long life with minimal intervention, industrialized concrete is a strong choice.
- Balance initial cost against energy savings: a higher-performing envelope often repays in lower bills within 7–12 years depending on usage.
Practical examples: urban versus rural settings
- Urban infill on a tight plot: steel frame or hybrid solutions for compact footprints and larger glazing.
- Rural suburban lot with passive solar potential: timber frame with deep eaves and integrated PV works well.
- Coastal villa with minimal upkeep: industrialized concrete with durable cladding and stainless steel fixings.
Turnkey process step-by-step for an industrialized house
Turnkey delivery simplifies coordination, but it helps to know each phase and what to control as an owner.
Plot search and feasibility: planning, utilities and site constraints
Start with these checks before signing a plot:
- Verify land-use designation and local building parameters (occupation ratio, height, ridge rules).
- Confirm existing utility connections or the cost/time to extend them.
- Evaluate access for transport and crane placement—factory modules need road access and laydown space.
Design, manufacture and assembly: phases, real timings and coordination
Typical sequence and estimated durations:
- Pre-design and permits: 4–12 weeks depending on municipal timelines.
- Factory manufacture: 6–14 weeks (can overlap with permitting and site prep).
- Site foundation and groundwork: 2–6 weeks.
- On-site assembly and envelope sealing: 2–8 weeks.
- Fit-out and commissioning: 2–6 weeks.
Tip: demand a clear responsibility matrix in the contract—who handles site coordination, utility liaison and final commissioning tests.
Handover, warranties and after-sales: documents, testing and certifications
At delivery, ensure you receive:
- As-built documentation and operation manuals for systems.
- Warranties for structure, envelope and installations (clearly time-bound and transferrable).
- Energy certificates and airtightness/thermal test reports if achieving Passivhaus or other certifications.
Financing and mortgages for self-build modular housing
Financing a prefab home in Spain is increasingly mainstream. Understand the lender’s view of risk and key documentation.
Financing options: self-builder mortgages vs bridge loans
- Self-builder mortgage (hipoteca autopromotor): released in tranches linked to progress and often requires a buffer and detailed budget.
- Bridge loans / personal construction loans: used to purchase land first, then refinance into a mortgage on completion.
- Some turnkey providers offer financing partnerships—compare interest, fees and release conditions.
Documentation required and how banks value the project
- Detailed budget with supplier contracts, timeline and contingency.
- Technical project and builder credentials (company solvency, references, previous projects).
- Independent valuation of finished property and incremental releases linked to verified milestones.
Practical tips to preserve cash flow and avoid overruns
- Keep a 5–10% contingency aside even with fixed-price offers.
- Schedule releases to align with key milestones to avoid interest on unused funds.
- Negotiate clear acceptance tests before each tranche is released.
Case studies and real metrics: timelines, costs and satisfaction
Below are anonymised, realistic case summaries based on recent projects in Spain to illustrate typical outcomes and lessons.
Case 1 — Industrialized concrete home: schedule and cost per m²
Project: 180 m² two-storey coastal house using industrialized precast panels.
- Factory time: 10 weeks.
- On-site works (foundations to completion): 14 weeks.
- Final cost (turnkey, excluding land): €1,850/m².
- Owner feedback: high satisfaction on acoustic comfort and minimal maintenance in first two years.
Case 2 — Timber-frame chalet: energy performance and Passivhaus results
Project: 140 m² single-level timber-frame with high-performance envelope aimed at Passivhaus certification.
- Factory + assembly: 12 weeks.
- Final cost (turnkey, including MVHR and upgraded insulation): €1,650/m².
- Measured results: heating demand reduced by 78% compared to local code baseline; measured airtightness 0.35 ACH.
- Owner feedback: low running costs and immediate thermal comfort year-round.
Lessons learned and owner testimonials
- Early design freeze reduced change orders and preserved the fixed price.
- Choosing a contractor with local experience accelerated permit interactions.
- Owners value transparency: clear milestone payments and open communication correlated strongly with satisfaction.
How to start today: checklist and next steps for your project
Below is a compact, practical checklist to move from idea to contract.
Initial checklist: land, budget, technical team and schedule
- Confirm land-use rules and utility access.
- Define a realistic budget: land, turnkey build, VAT, connections and contingency.
- Choose a technical team early (architect or certifying technician + turnkey supplier).
- Set target occupancy date and work backwards with the supplier’s lead times.
Common mistakes to avoid and professional recommendations
- Avoid late-stage design changes that invalidate fixed-price contracts.
- Don’t assume all modular systems are equal—request performance data and references.
- Ensure the contract includes penalties or remedies for missed milestones and non-conforming work.
Resources: grants, comparators and turnkey services
Look for available local subsidies for energy upgrades (regional/municipal programmes) and national incentives for efficient homes. Compare suppliers using technical checklists and visit completed homes where possible. For an introductory comparison tailored to material selection, see Casa prefabricada: 6 claves para decidir en España.
Ready to move forward? If you have a plot or a target budget, prepare a one-page brief with your priorities (material preference, energy target, occupancy date) and request a feasibility review from two turnkey providers. That short step will clarify cost and timeline differentials and save months of uncertainty.
Artículos relacionados