Industrialized Housing Guide: Financing & Build in Spain
Essential guide to financing and building your industrialized housing in Spain
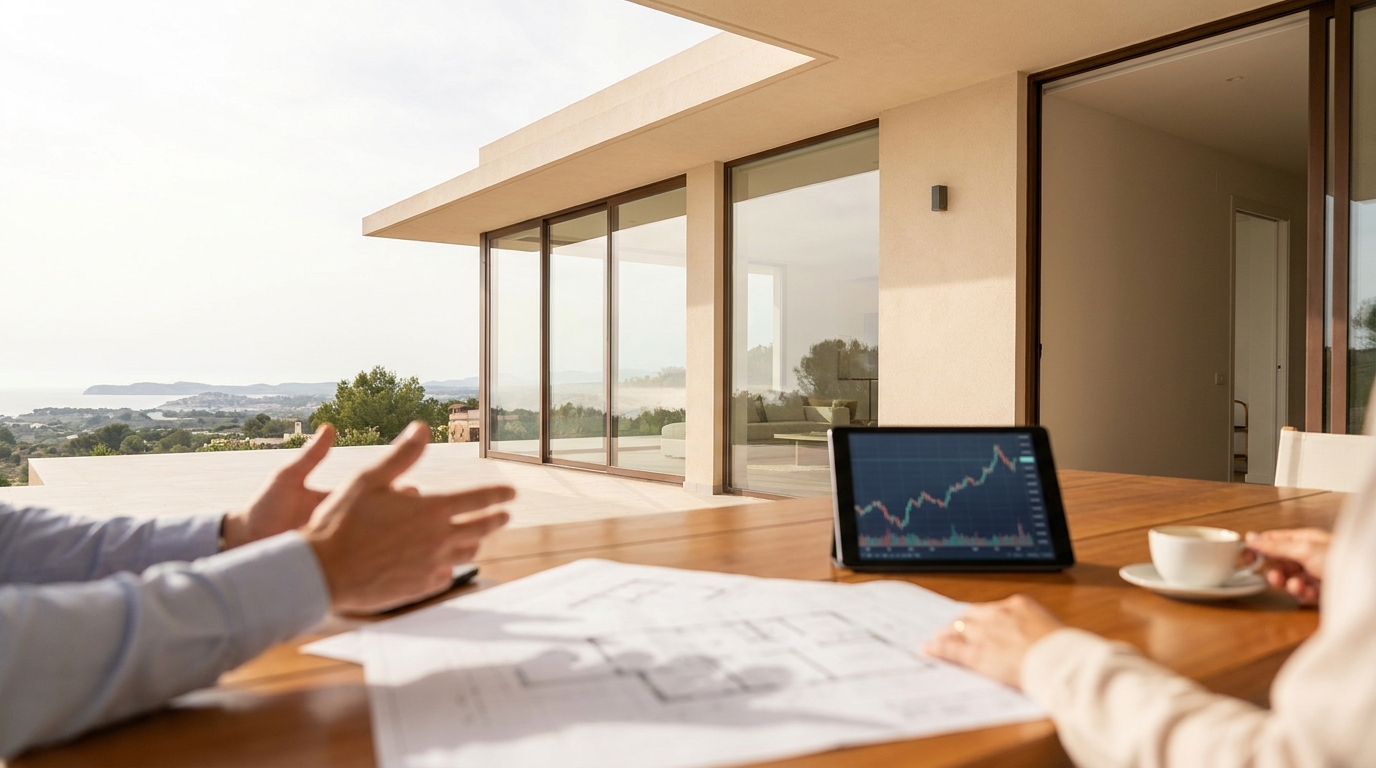
When María and Javier signed the purchase contract for their plot, they expected delays and surprises — what they didn’t expect was to move into a finished, efficient home in under eight months. This guide explains how industrialized housing can make that timeline real and predictable, and shows you how to finance, plan and control the entire process with practical steps and examples.
What you will find in this guide: objectives and scope
This is a hands-on, practical manual for self-builders and autopromotores in Spain who want to pursue an industrialized housing project. It covers financing paths, the turnkey process, material comparisons, case studies with real metrics, and a step-by-step checklist you can follow today.
Profile of the autopromotor: who benefits most
Industrialized housing is ideal for:
- Families seeking predictable completion dates and fixed budgets.
- Owners who value energy performance and low maintenance.
- Buyers who want transparency in costs and professional project delivery.
Quick summary: timelines, costs and financing options
Typical timeline: 6–12 months from permit to delivery for a standard single-family industrialized home. Typical cost range: depends on system and finish level; expect competitive pricing versus traditional builds once you include overruns and time value. Financing options include self-build mortgages (hipoteca autopromoción), developer credit lines, bridging loans and available public incentives for energy efficiency.
Advantages of industrialized housing versus traditional construction
Efficiency and schedule control: fixed windows and reliable delivery
One of the strongest advantages of industrialized housing is the ability to control schedule through factory manufacturing. Components are produced in controlled conditions, reducing weather-related delays and allowing parallel site preparation.
- Parallel workflows: foundation works can proceed while modules or panels are manufactured.
- Shorter on-site time: assembly typically takes days or weeks, not months.
Economic predictability: fixed price and lower risk of overruns
Contracts for industrialized housing often include a clearly defined scope and fixed-price components. That reduces the typical 10–30% contingency seen in on-site projects. For autopromotores, this predictability is valuable both for budgeting and for securing mortgage approval.
Constructive quality and durability: modern materials and finishes
Modern systems—industrial concrete panels, light timber framing and steel frame—deliver high finish quality and consistent performance. The controlled environment allows better quality control, tighter tolerances and improved thermal and acoustic performance.
What financing options exist for a modular home and how to choose
Self-build mortgage (hipoteca para autopromoción): features and requirements in Spain
A hipoteca para autopromoción is structured around stages: purchase of land, construction disbursements and final mortgage conversion. Banks require:
- Architectural and execution project documentation.
- Detailed budget and payment schedule.
- Proof of the builder or industrialized manufacturer’s solvency and guarantees.
Tip: Work with a lender experienced in industrialized housing to avoid misunderstandings about factory-made elements and valuation differences.
Bridge loans, promotor credit and alternatives (leasing, crowdfunding)
If you already own your plot, a bridging loan can cover initial costs. Promoter credit lines are an option when working with a manufacturer that provides financing. Alternatives include equipment leasing for systems or project crowdfunding for socially oriented developments.
Public subsidies and energy incentives: how to secure efficiency grants
Spain and the EU provide grants for energy-efficient homes. Eligibility hinges on meeting proven performance targets such as Passivhaus indicators or national efficiency certificates. Include the intended certification in your project from day one; retrofitting for subsidy compliance is rare and costly.
Turnkey process: practical steps from plot to delivery
Selection and evaluation of the plot: urban viability and associated costs
Before buying, verify:
- Urban classification and buildability (edificabilidad).
- Setback, height limits and mandatory materials or façade rules.
- Connection costs for utilities (water, power, sewer) and access roads.
Pro tip: Factor in site preparation costs (soil study, retaining walls) into your financing plan—these are commonly underestimated.
Turnkey contract phases: design, manufacture, assembly and commissioning
A clear turnkey contract divides responsibilities and milestones:
- Design phase: concept + execution project + energy certification.
- Manufacturing: production of panels or modules in factory.
- Assembly: transport and on-site installation.
- Commissioning and delivery: final tests, handover and warranties.
Ensure the contract includes completion dates, penalty clauses, and post-delivery warranty terms.
Typical calendar and control points: timelines, payments and guarantees
Common milestone schedule:
- 0–2 months: project definition and permit application.
- 2–6 months: manufacturing of components.
- 6–8 months: on-site assembly and commissioning.
Payments are usually linked to permits and delivery milestones. Always demand bank guarantees or retention clauses to secure completion.
Materials, energy efficiency and sustainability in industrialized housing
System comparison: industrialized concrete, light timber frame and steel frame
Each system has strengths. Choose by priorities:
- Industrialized concrete: excellent thermal mass, high durability, and strong acoustic performance. Ideal for urban sites and high-fire-risk zones.
- Light timber frame: fast, lightweight, excellent thermal performance and low carbon footprint when sourced responsibly. Favours Passivhaus attainment.
- Steel frame: precision, long spans and design flexibility. Requires careful thermal bridging treatment.
Decision rule: match the system to climate, budget and desired certification level (e.g., Passivhaus).
Certifications and standards: Passivhaus and carbon reduction
Passivhaus certification ensures very low heating and cooling demand. Industrialized processes simplify achieving airtightness and insulation continuity. Use certified components and an early blower-door test plan to avoid expensive rework.
How materials affect value, maintenance and insurance
Durable materials reduce long-term maintenance and improve resale value. Insurers often give better conditions for homes with certified energy performance and proven manufacturer warranties. Document maintenance schedules and product warranties in the homeowner dossier delivered at handover.
Preparing documentation and the mortgage dossier for a modular house
Technical and administrative documentation banks usually request
Typical documents:
- Land deed and cadastral reference.
- Architect’s project (basic + execution).
- Budget and detailed payment schedule from the manufacturer.
- Building permit and environmental/energy certificates (if available).
Valuations and appraisals for industrialized homes: key points
Valuations often rely on comparables; for industrialized housing, highlight:
- Factory guarantees and manufacturing evidence.
- Energy certification and projected running cost savings.
- Completed case studies or reference homes by the same manufacturer.
Negotiating terms: commissions, disbursement schedules and clauses
Negotiate:
- Lower commission and study fees where possible.
- Disbursements linked to independent technical verification of milestones.
- Specific clauses that allow switching to completion mortgage once the home is delivered.
Real case studies and technical comparisons: timelines, costs and satisfaction
Case 1: 120 m² family home (industrialized concrete) — timeline and economic analysis
Project overview:
- System: industrial concrete panels.
- Timeline: 9 months total (2 months permits, 4 months manufacture, 3 months assembly and finishes).
- Cost snapshot: competitive with traditional build when factoring a 5–10% fee for project management versus typical 20–30% overruns in conventional construction.
Outcome: delivered on time, with measured acoustic and thermal performance exceeding initial targets. Client satisfaction high due to predictable cost and quick handover.
Case 2: Passivhaus timber-frame home — energy savings and payback
Project overview:
- System: certified timber frame, triple-glazed windows, mechanical ventilation with heat recovery.
- Timeline: 8 months total.
- Measured energy performance: heating demand reduced by 80% compared to a baseline traditional house. Annual energy cost savings enabled a projected payback under 12 years when combining energy savings and available subsidies.
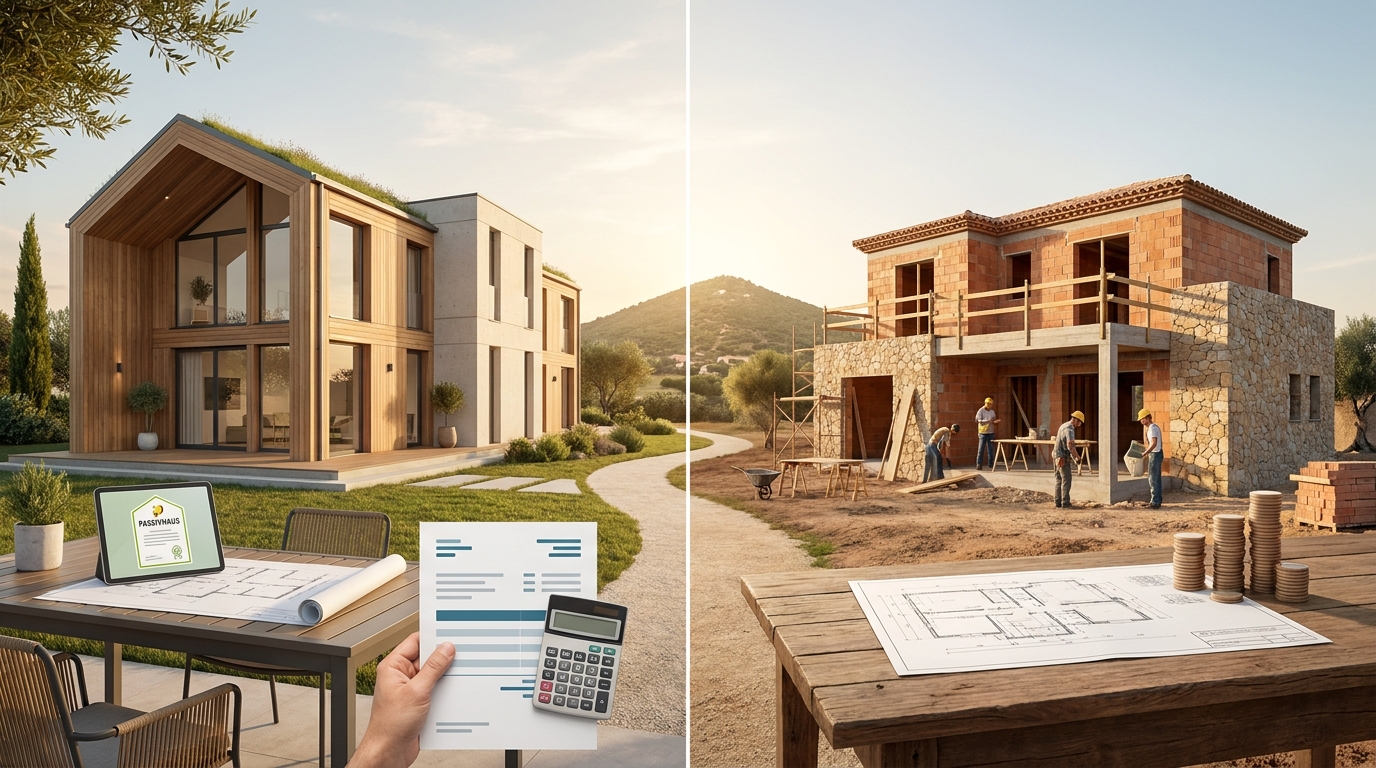
Comparative analysis: total cost vs traditional home and practical lessons
When comparing total cost (including financing, time-to-habitability and maintenance), industrialized housing frequently outperforms traditional methods. Key lessons:
- Early investment in design and permitting minimizes change orders.
- Choose a manufacturer with verifiable references and a transparent warranty policy.
- Include energy certification early to unlock subsidies and better mortgage terms.
Industrialized housing is not a single product: it is a delivery model that shifts risk from on-site uncertainty to factory precision — and that shift is what makes predictable timelines and costs possible.
Final checklist and practical steps to start today
Priority checklist: plot, project, financing and manufacturer
- Confirm plot buildability and utilities cost estimate.
- Develop a clear brief and select an energy performance target.
- Obtain at least two turnkey offers with detailed milestoned budgets.
- Speak to banks with industrialized housing experience early (for valuation clarity).
- Plan for warranties, maintenance dossier and post-delivery support.
Common errors and how to avoid them: from bank selection to final reception
Avoid these pitfalls:
- Underestimating site preparation costs — commission a geotechnical study before purchase.
- Using a lender unfamiliar with factory-built solutions — this often causes valuation disputes.
- Accepting vague warranty language — demand clear, measurable guarantees.
For more on comparisons with traditional methods, see Casa prefabricada vs tradicional: guía 2026 and for mortgage-specific pitfalls check Casa prefabricada vs tradicional: guía para decidir.
Resources and next steps: tools, contacts and budget templates
Recommended next actions:
- Request reference case studies from at least two manufacturers and visit completed homes.
- Secure conditional offers from lenders to understand mortgage limits early.
- Use a standardized budget template that separates land, manufacturing, transport, assembly and finishes.
Start today: schedule a technical pre-assessment of your plot and ask manufacturers for a preliminary turnkey quote tied to a clear energy target. That single step will clarify feasibility and financing needs.
If you want a practical template or a one-page budget worksheet to begin your project, reply to this post or download our starter pack — we’ll guide you through the first feasibility call and lender checklist so you don’t miss critical requirements.