Buy Land for Modular Home: 10 Essential Steps
Before you start: how to use this checklist to buy land for a modular home
Imagine finding a plot that saves you months of uncertainty and thousands of euros. This list is a focused, practical roadmap to buy land for a modular home in Spain — targeted for autopromoters aiming for a turnkey, energy-efficient build.
Use the sections below as a decision flow: read the short explanations, run the quick checks, and mark items for on-site verification. Each section closes with action steps you can apply immediately.
What this guide includes and how to apply it step by step
- Legal checks: documents to request before any offer.
- Technical checks: soil, slope and access that influence foundation and logistics.
- Costs and financing: hidden expenses and hipoteca tips for autopromoters.
- Turnkey planning: realistic calendar from purchase to handover.
Prioritize by project: size, budget and timeline
Rank the site using three criteria: footprint compatibility (plot size vs. house size), budget buffer (10–20% for surprises), and schedule flexibility (fixed move-in dates require stricter logistics).
Quick checklist for fast, confident decisions
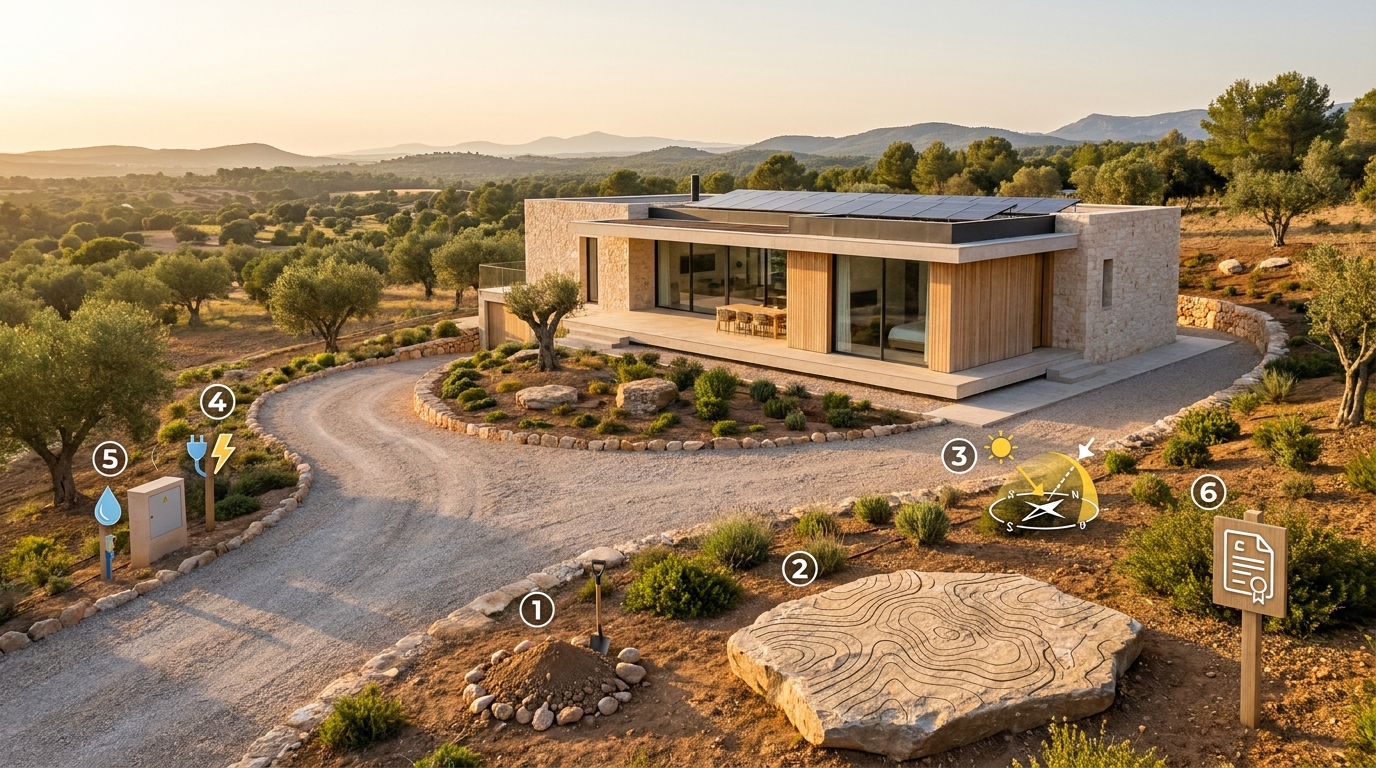
- Obtain Title Deed and Land Registry note.
- Request existing utility maps and connection quotes.
- Order a basic geotechnical report if slope or clay is suspected.
- Confirm urban zoning and permitted floor area with the town hall.
Buying the right plot reduces construction risk more than choosing any single luxury finish. Site selection is project insurance.
1. Location and urban context: the factor that defines the project
Location shapes livability, energy performance and resale value. When you buy land for a modular home, ask how the plot performs on day-to-day life, not only on paper.
Access to services and quality of life
Map distances to schools, health centers, supermarkets and public transport. For families, a 10–20 minute drive radius often defines realistic daily patterns. Document commute times and local service hours — towns with reliable services reduce long-term ownership costs.
Orientation and microclimate: Passivhaus implications
An optimal southerly orientation supports solar gains and reduces heating demand. When you buy land for a modular home with Passivhaus ambitions, evaluate shading from trees or nearby buildings, and measure potential solar exposure at key façade angles.
Neighborhood analysis and medium-term revaluation
- Check recent sale prices within the same urban sector.
- Detect planned infrastructure (metro extensions, road upgrades) in municipal plans.
- Assess noise sources (traffic, industrial parks) at different times.
2. Soil conditions and topography: what you must verify
Ground characteristics determine foundation choice and module fixings. Underestimating soil issues is the largest single source of extra cost when you buy land for a modular home.
Soil type and bearing capacity
Request a geotechnical (geotech) analysis if the plot has visible issues (large trees, heavy vegetation, nearby quarrying). Key outcomes: allowable bearing pressure, existence of compressible layers, and need for deep foundations. For many modular systems, a consistent bearing capacity means simpler and faster foundations.
Slopes, drainage and flood risk
Slope influences excavation, retaining walls and drainage. A gentle slope can improve daylighting and natural drainage, but steep slopes increase cost. Check flood maps (confederaciones hidrográficas) and municipal flood-risk ordinances before committing.
Access for assembly: crane and logistics
Measure road width, turning radii and overhead clearances. Modular delivery requires crane placement close to the foundation. If machinery cannot reach the plot, temporary roadways or extended lifting increase budgets significantly.
3. Planning rules and permits: avoid legal surprises
Rules vary widely across municipalities. Clear confirmation of what you can build is essential before making any commitment to buy land for a modular home.
Urban classification and buildability
Request the municipal urban planning certificate (certificado de ordenación urbanística) that states permitted uses, maximum buildable area, and allowable heights. Compare this to your target house size and number of floors.
Required permits and timing
Different pathways: full building permit (licencia de obras) vs. minor works. Modular, industrialized housing still requires standard permits; however, presenting a coordinated turnkey plan (architect + modular manufacturer) can shorten approval time.
Limitations: easements and protected zones
Look for servitudes, boundary setbacks, heritage protection or landscape limitations. These restrictions often impose façade or material rules that affect modular system choices and costs.
4. Connections and services: water, electricity, sewage and telecom
Utility availability is non-negotiable. The cost and feasibility of connections are decisive when you buy land for a modular home.
Availability of mains and connection costs
Ask the local distributor for written quotes for electricity and water connections. For remote plots, trenching costs can exceed the plot price. Document estimated lead times for new connections: some towns require months of administrative processing.
Electrical capacity and photovoltaic integration
Confirm permitted connection power and options to add on-site generation. Modular homes are well-suited to integrate rooftop PV and batteries. Plan required inverter space and grid interconnection agreements early to avoid redesigns.
Sewage solutions for plots without public networks
When there is no sanitary sewer, evaluate septic tank systems, constructed wetlands or community treatment options. These solutions have different permitting and maintenance obligations — include lifecycle costs in your budget.
5. Hidden costs and taxation: calculate the true investment
Purchase price is the visible part. When you buy land for a modular home, hidden costs commonly add 10–30% to the initial figure.
Taxes, notary and registration fees
Anticipate transfer tax (ITP) or VAT depending on the seller, notary fees, and Land Registry registration. These are predictable but often omitted from initial budgets.
Urbanization, earthworks and plot adaptation
Include costs for access roads, retaining walls, drainage, and leveling. For sloped sites, retaining solutions or stepped foundations become a major line item. Request at least two quotes for earthwork scenarios from local contractors before buying.
Financing: autopromoter mortgages and alternatives
Specialised self-build mortgages in Spain (hipoteca para autopromoción) typically disburse funds in phases linked to construction milestones. When you buy land for a modular home, confirm with lenders whether modular construction and factory-built components are accepted, and which documentation they require from the manufacturer.
6. Final checks and a turnkey action plan
Before signing, perform a targeted due diligence and set a realistic calendar for turnkey delivery. Modular projects benefit from tight coordination between the architect, manufacturer and on-site manager.
Quick due diligence: documents to request
- Title deed and last cadastral reference.
- Certificate of debts and municipal charges.
- Topographic survey (optional but recommended).
- Geotechnical summary if available.
Estimated timeline: purchase to handover
A realistic timetable for a modular turnkey build in Spain: 4–8 weeks for plot paperwork and purchase; 6–12 weeks for project and permit; 8–20 weeks for factory production; 4–8 weeks for on-site assembly and finishes. Total: approximately 8–12 months depending on permits and complexity.
Choosing your team: architect, modular provider and urban manager
Select professionals with modular experience and who work well as a team. Prioritize providers that offer fixed-price, turnkey options and documented timelines. Request case studies and client references focused on timelines, final costs and energy performance.
Practical close: first steps after buying the plot
Once the deed is signed, start with a focused checklist to preserve schedule and budget. Clear, early decisions prevent late change orders that are costly in industrialized housing.
Initial checklist to launch a turnkey modular project
- Hire an architect experienced in modular workflows.
- Secure a modular manufacturer with fixed-price deliverables.
- Order a concise geotech and topography report if not already available.
- Apply for permits with integrated documentation from architect and manufacturer.
Prioritize energy design and materials
Decide early on your thermal strategy: high-performance envelope, mechanical ventilation with heat recovery and solar generation. Choose primary structural systems (industrialized concrete, light timber frame, or steel frame) based on your budget, aesthetic and site constraints — each system has different implications for foundation and transport.
Resources and real case studies to validate your choices
Study local modular projects for metrics: total build time, final cost per m², and certified energy performance. Where relevant, review projects that achieved Passivhaus levels to compare material choices and tradeoffs. Learn from satisfied autopromoters who documented timelines and budgets — these comparisons are the closest proxy for what you will experience.
Start with the plot, design the home around it, and choose a modular partner who commits to a fixed price and clear deadlines. That combination is the fastest route from purchase to living in your sustainable home.
Ready to move forward? If you already have candidate plots, create a two-column comparison: one for technical risks (soil, slope, access) and one for regulatory clarity (zoning, permits, services). That comparison will reveal which plot is genuinely ready for a modular, turnkey project.
For practical next steps, review how to select and buy a suitable plot in nearby guides such as Comprar terreno para vivienda modular: guía práctica and learn about local experiences in Vivir en Massamagrell: guía para una vivienda unifamiliar.
Take action now: compile the documents listed in section 1, order a basic geotech if the topography is uncertain, and request connection quotes from utilities. Early, structured information saves months and budget once production begins.
Artículos relacionados