Land for Modular Home: Choosing the Right Plot in Spain
Start with the right vision: why the plot matters for a modular home
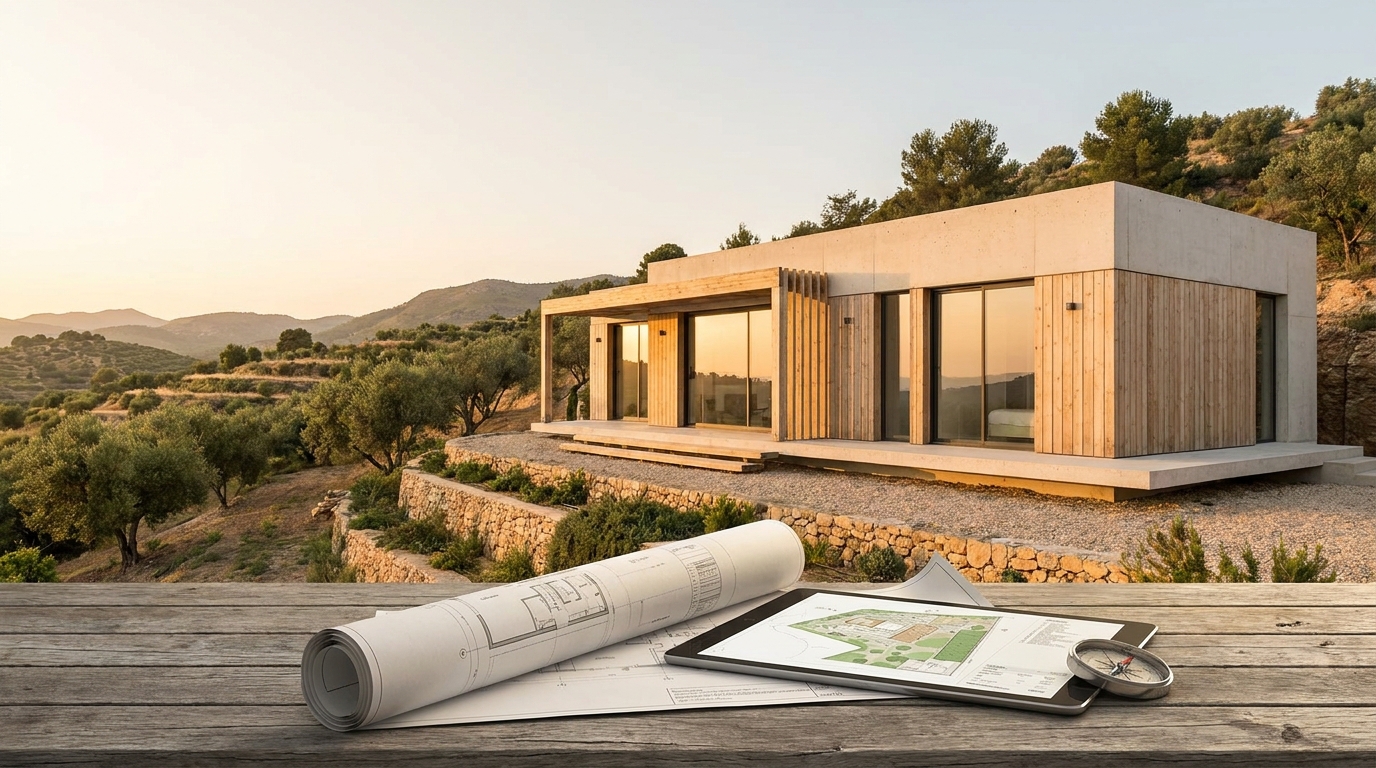
Imagine signing a turnkey contract only to find the plot can't accept your design. That avoidable risk costs time and money. Choosing the correct land for modular home is the single most important decision that defines timelines, budget certainty and energy performance for your industrialized house.
Selecting the right plot can reduce construction time by weeks, lower foundation costs significantly, and improve long-term energy bills by design—transforming a modular project from uncertain to predictable.
This guide focuses on what matters in Spain: legal checks, utilities, ground conditions, access for modules, and passive design decisions you must make before signing. Each section provides concrete checks and cost-signposting so you can act with confidence.
1. Why pick land specifically suited for a modular home (essentials before you commit)
Benefits of starting from a plot designed for modular construction: time, cost and sustainability
When you target a plot optimized for a modular home, you gain three concrete advantages:
- Shorter, predictable schedules: manufacturing and on-site assembly sync without long surprises.
- Fixed-cost clarity: fewer unexpected foundation or site-prep changes that inflate budgets.
- Better energy performance: orientation and shading that allow Passivhaus-level strategies to work as designed.
Actionable step: create a one-page checklist for each candidate plot listing access, slope, utilities and solar exposure and score each item 0–3.
How topography, orientation and access shape modular design
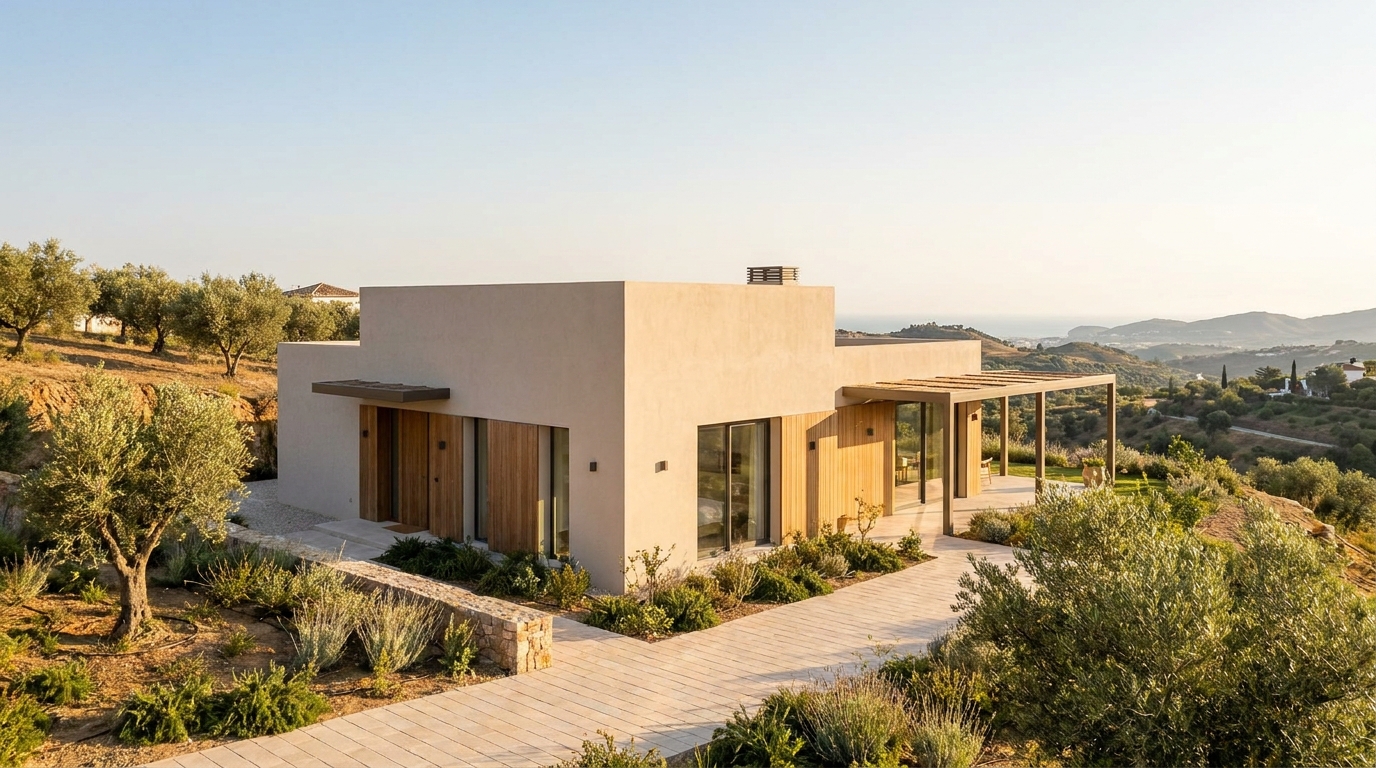
Topography affects both foundation type and transport logistics. A steep slope can require retaining works or stepped foundations, increasing cost and assembly time. Orientation directly impacts passive heating and cooling—key for energy targets and low operational costs.
- Flat or gently sloped plots reduce foundation complexity.
- South-facing façades enable larger glazing for solar gain in winter (if paired with shading).
- Wide access routes (≥4.5 m) and turning space simplify module delivery and crane placement.
Actionable step: visit the plot at solar noon and sunset to observe shadows and microclimate for different seasons.
How the turnkey process ties to your chosen plot
In a turnkey (llave en mano) modular project, the supplier coordinates design, fabrication and on-site assembly. But the plot still dictates critical schedule milestones: when foundation work must finish, when module delivery windows open, and when service hookups occur.
Actionable step: require the turnkey provider to submit a site-specific Gantt chart that assumes the actual plot constraints—access, crane positioning and utility connection dates.
2. Check municipal rules and limits before you buy
Documents to request: PGOU, urban regulations and municipal ordinances
Before committing, obtain and review the municipal General Urban Plan (PGOU), land registry extracts and local ordinances. These documents show permitted uses, maximum buildable area, and special protection zones.
- Ask the seller for a certified copy of the PGOU extract for the plot.
- Check urban constraints online at the municipal urban planning portal or through the town hall (Ayuntamiento).
Common restrictions: use, occupancy, height and setbacks
Typical constraints that often disrupt modular plans:
- Maximum built footprint and total floor area limits that restrict multi-module configurations.
- Height limits that prevent adding a second storey with taller module sections.
- Setbacks (retranqueos) reducing effective buildable width—critical when planning module spans.
Actionable step: verify the maximum allowed envelope in square meters and compare to your module layout before buying.
Permits specific to industrialized construction and required certificates
Industrialized housing may require additional certificates or building permit clarifications, such as factory production declarations, CE markings for components, or prefabrication project approvals depending on autonomous community rules.
Actionable step: ask your turnkey provider for typical permit documentation they supply and confirm with the local technical architect (arquitecto técnico) which extra certificates the town hall expects.
3. Utilities and access: water, sewer, electricity and transport logistics
Distance and cost of connecting to networks (water, power, sewer) and alternatives
Connection distances directly convert into euros and weeks. A plot 150 m from the main sewage line may need longer civil works than the modules themselves.
- Request network plans from the utility companies to estimate trench length and crossing costs.
- Consider alternatives: rainwater harvesting and greywater reuse reduce demand; off-grid PV plus battery can be an option where grid extension is costly.
Actionable step: obtain preliminary quotes from water, electricity and wastewater providers to feed into your purchase decision.
Road access and manoeuvring for module transport
Modules typically require large trucks and a crane. Narrow rural lanes, low bridges or protected trees can force special logistics or on-site assembly instead of factory-built modules.
- Check road width, vertical clearances and turning radii along the delivery route.
- Identify legal and practical restrictions on night or weekend deliveries in the municipality.
Actionable step: conduct a feasibility drive with a contractor using similar-size transport to confirm access.
How utility works affect budget and calendar
Utility trenching and approvals are often on the critical path. Delays in permits or unexpected archaeological finds can push your turnkey completion date out by weeks.
Actionable step: include a contingency of 10–15% of site-preparation cost and a 4–8 week buffer in the schedule for utility-related delays.
4. Soil and geotechnical conditions: secure the base for your modular home
Why a geotechnical study matters and foundation types for modular systems
A proper geotechnical report defines bearing capacity, groundwater level and settlement risk—data that determines whether you use shallow strip footings, piled foundations or slab-on-grade.
- Lightweight modular systems often allow shallow foundations, but poor soils or high groundwater can force piles.
- Piled foundations are more expensive and can alter your budget significantly.
Actionable step: order a Level 2 geotechnical study before purchase if the plot is untested; budget €1,500–€4,000 depending on complexity.
Common ground issues (slope, drainage, contamination) and solutions
Typical problems include poor drainage, high seasonal water table, or traces of industrial contamination. Each requires a specific remediation route:
- Drainage: contour grading, French drains and permeable surfaces reduce hydrostatic pressure.
- Contamination: soil replacement or in-situ remediation increases cost and needs legal documentation.
- Slope: terracing or stepped foundations add complexity but can be handled in modular design.
Actionable step: review the geotech’s recommended foundation and request a budget estimate for the exact solution from your contractor.
Cost and time estimates for site preparation
Site preparation can range from a few thousand euros for a benign plot to tens of thousands for piles or contamination remediation. Typical timeline: 2–6 weeks for minor works; 6–12+ weeks for complex interventions.
Actionable step: get three written site-prep quotes and choose the one tied to specific geotech recommendations, not generic lump sums.
5. Orientation, microclimate and energy efficiency from first layout
How orientation and surroundings influence passive design and Passivhaus goals
Right from the first sketches, orientation determines glazing strategy, passive solar gains and shading needs. In Spain’s varied climates, small orientation changes can shift heating/cooling loads substantially.
- Maximize southern glazing for winter gain but combine with overhangs or shutters to avoid summer overheating.
- Use natural wind corridors for cross-ventilation in coastal or inland breezy sites.
Actionable step: ask your architect to run simple sun-path studies and a basic energy analysis (monthly heating/cooling load estimates) for the plot before finalizing layout.
Integrating sustainable strategies: shading, ventilation and solar capture
Combine passive measures with efficient systems: south roofs for PV, thermal mass where nights are cooler, and external shading for west façades.
Actionable step: include a mechanical ventilation with heat recovery (MVHR) specification in the early design if aiming for Passivhaus-level performance.
Impact on consumption, comfort and certification
Smart siting and orientation reduce active system sizes, lower CAPEX and improve occupant comfort. A good plot can make the difference between meeting a strict energy certificate and just missing it.
6. Final checklist, financing and the steps to sign the purchase
Practical checklist: documents, checks and questions for the seller
Before signing:
- Obtain PGOU extract, cadastral reference and plot registry certificate.
- Confirm utility connection points and request supplier quotes.
- Have a geotech study and topographic survey available.
- Request written confirmation from the town hall about permitted uses if unclear.
Financing options: mortgages for self-build and modular housing
In Spain, autopromoción mortgages and construction loans for modular homes are increasingly common. Lenders often treat modular turnkey projects similarly to traditional self-build when you can show a signed turnkey contract and schedule.
- Autopromoción mortgages release funds in staged payments aligned with project milestones.
- Fixed-price turnkey contracts significantly improve lender confidence and may lower mortgage conditions.
Actionable step: secure a conditional mortgage offer based on the turnkey contract before completing land purchase if possible.
Next steps after purchase: design, module fabrication and the turnkey timeline
After signing you should initiate:
- Detailed design and permit submission (3–8 weeks typically).
- Factory fabrication (6–12 weeks depending on complexity).
- Site works and foundation (2–8 weeks), followed by module delivery and assembly (1–3 weeks).
Actionable step: insist on a supplier-provided, plot-specific Gantt and liquidated damages clause for major delivery delays.
Quick comparative data and case highlights
Real-case metrics (example)
Case: 3-bedroom modular home near Valencia. Timeline: 10 weeks factory + 4 weeks site works + 1 week assembly. Total on-site disruption: 6 weeks. Site-prep cost: €12,000 (slab foundation, connections). Client satisfaction: 9/10 — cited predictability and energy savings.
How modular compares vs traditional on similar plots
- Schedule: modular often 40–60% faster from permit to occupancy.
- Cost certainty: modular turnkey reduces change orders common in traditional builds.
- Energy: modern modular assemblies with factory QA can reach higher airtightness and insulation continuity.
Final checklist: questions to ask before you buy the plot
Before signing, ask the seller and your technical team these essential questions:
- Has a geotechnical study been done? If so, can I review it?
- Where are the nearest utility connection points and who will pay for extensions?
- Are there legal servitudes or easements affecting access?
- Can the local town hall confirm the permitted build envelope in writing?
If you need practical help evaluating a specific plot, download our sample checklist and route planner or read complementary guidance on Comprar terreno para vivienda modular: guía práctica and the case study Vivienda unifamiliar en Massamagrell: historia real.
Ready for the next step? If you have a plot in mind, collect the PGOU extract, a topographic sketch and any previous geotech report and share them with a modular turnkey provider. Early assessment prevents costly surprises and streamlines approval, fabrication and assembly.
Contact a trusted modular advisor to review your plot—small early investments in due diligence save months and thousands of euros on delivery.
Artículos relacionados