Pibi 2.0
Rustic

Pibi 2.0

Execution time
6
months
117.22
m2
2
bedrooms
2
bathrooms
Price from
296,443
CONFIGURE
Pibi 2.0
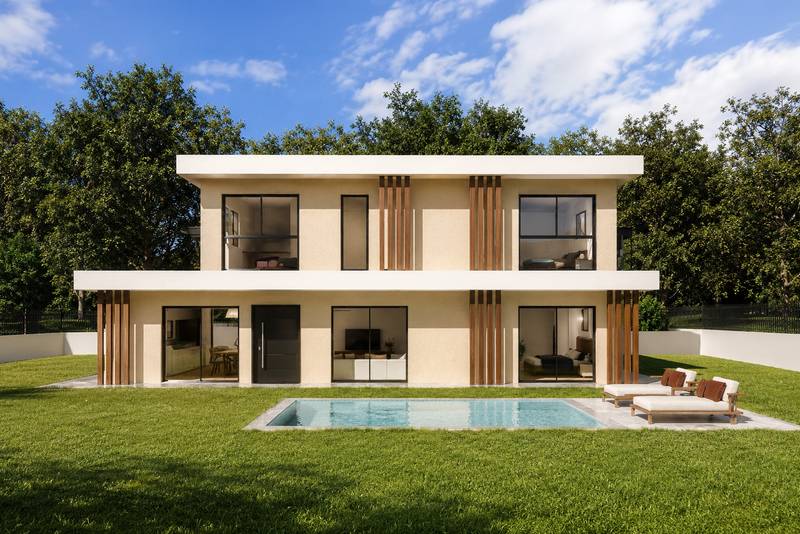
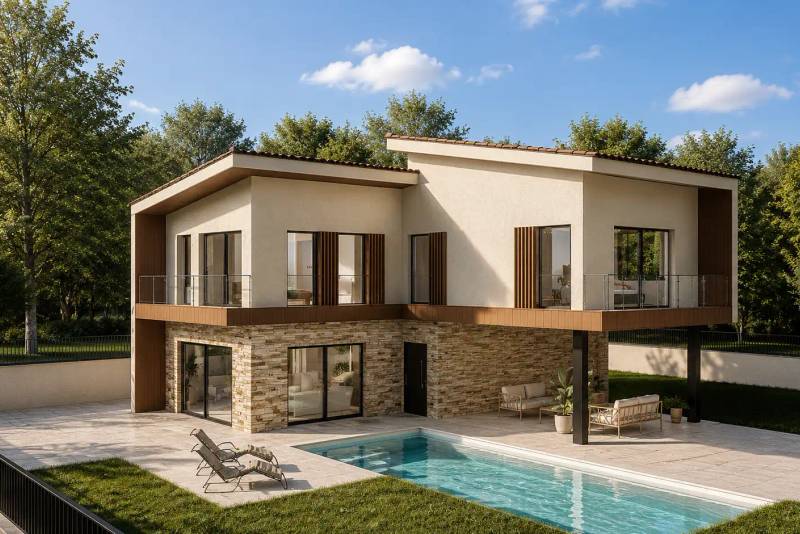
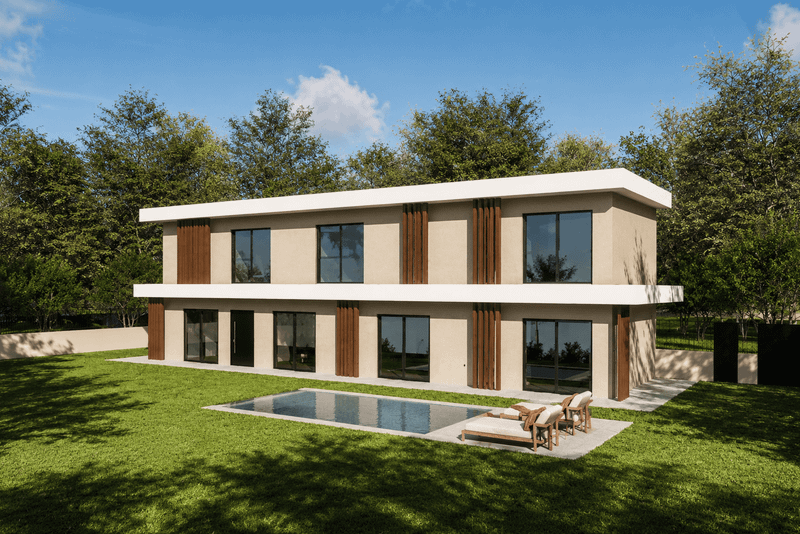
Bienvenido al encanto de la casa Pibi, una vivienda que combina a la perfección la modernidad y el toque rústico en un solo espacio. Diseñada con una espaciosa y única planta, esta vivienda te cautivará con su estilo contemporáneo y su elegante simplicidad.

Style

Rustic

The rustic style is characterized by its natural and cozy design, using materials such as wood, stone and iron. These types of homes usually have a simple and functional layout that makes the most of the interior and exterior space. With a style that combines the traditional with the contemporary, rustic houses offer a relaxing atmosphere connected to nature. Large windows and covered terraces allow you to enjoy panoramic views of the surroundings and the outdoors at any time of the year. Perfect for those looking for a practical and cozy home in a natural environment.

Size and distribution of the dwelling

  • 117.22
  • Floors1
  • Rooms2
  • Bathrooms2
  • Study-
  • Living Room-Kitchen

Additional

  • Porch1
  • Clothesline
  • Swimming poolOptional

Additional information

  • TechnologyWood, Steel, Concrete
  • StructureAcero, Madera, Hormigón
  • Insulation/CoveringSATE
  • Energy certificationA+
  • Constructed area117.22
  • Usable area117.22
  • Porches area117.59

Exterior finishes

exterior 1

Interior finishes

Living room

Living room

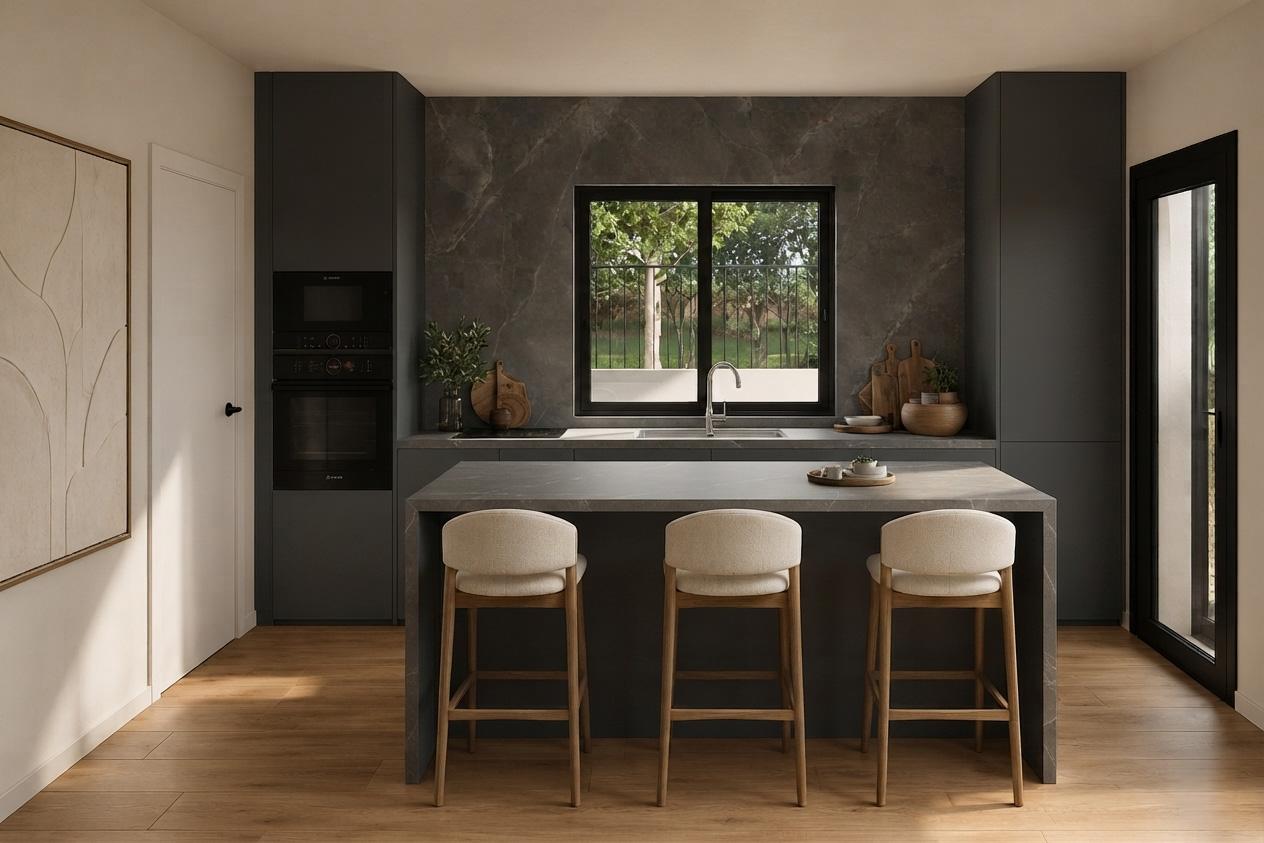
Kitchen

Kitchen

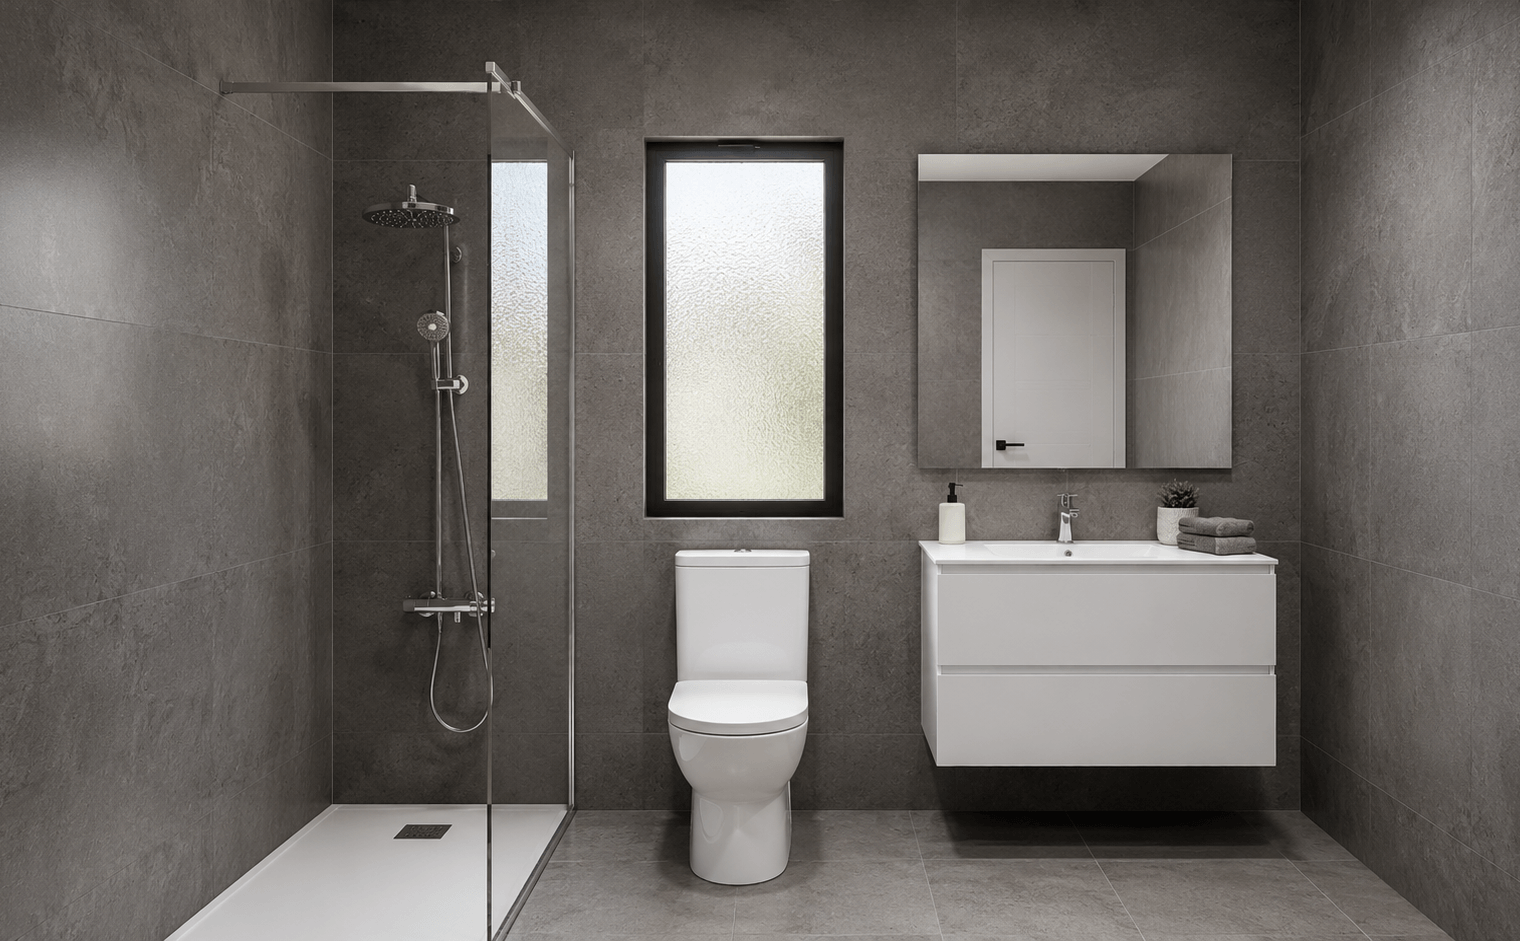
Bathrooms

Bathrooms

Floor plans

Pricing

Full commercial dossier

25
  • Estimate for the house, land, and civil works.
  • Layout plans, renders, and commercial dossier

If you decide to continue with the project after reviewing our commercial dossier, its cost will be deducted from the price of the plan you choose.

I'm interested
Preliminary Project
Preliminary Project icon
0

  • checkFull Commercial Dossier
  • checkComplete Geometric Fit
  • checkUrban planning report of the land
  • checkGeneral estimate
  • checkCoordination with external geographic study (management of geometric, topographic and geotechnical studies; extra cost).
  • checkAdvice for the acquisition of land and house
  • checkClient needs coordination
  • check3D Visuals

Basic
Basic icon
0

  • checkBasic Project Visa
  • checkEstimate by chapters
  • checkConfirmation of the preliminary project analysis
  • checkDetailed plans, elevations and renders
  • checkDescriptive report, construction details and estimate
  • checkRequest for building permit
  • checkComplete bureaucratic processes and management with any City Council in Spain
  • checkFollow-up of communications with City Council

Execution
Execution icon
0

  • checkExecution Project Visa
  • checkDetailed estimate with itemized measurements
  • checkComplete structural calculation
  • checkComplete installations calculation
  • checkManagement of licenses and permits
  • checkSpecific execution documentation
  • checkIncident and after-sales management