Tortola 2.0
Modern

Tortola 2.0

Execution time
6
months
142.61
m2
3
bedrooms
3
bathrooms
Price from
254,021
CONFIGURE
Tortola 2.0
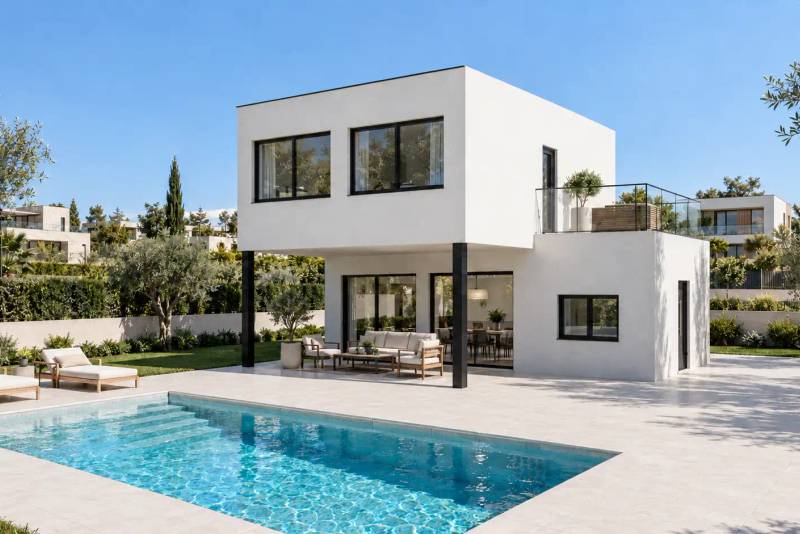
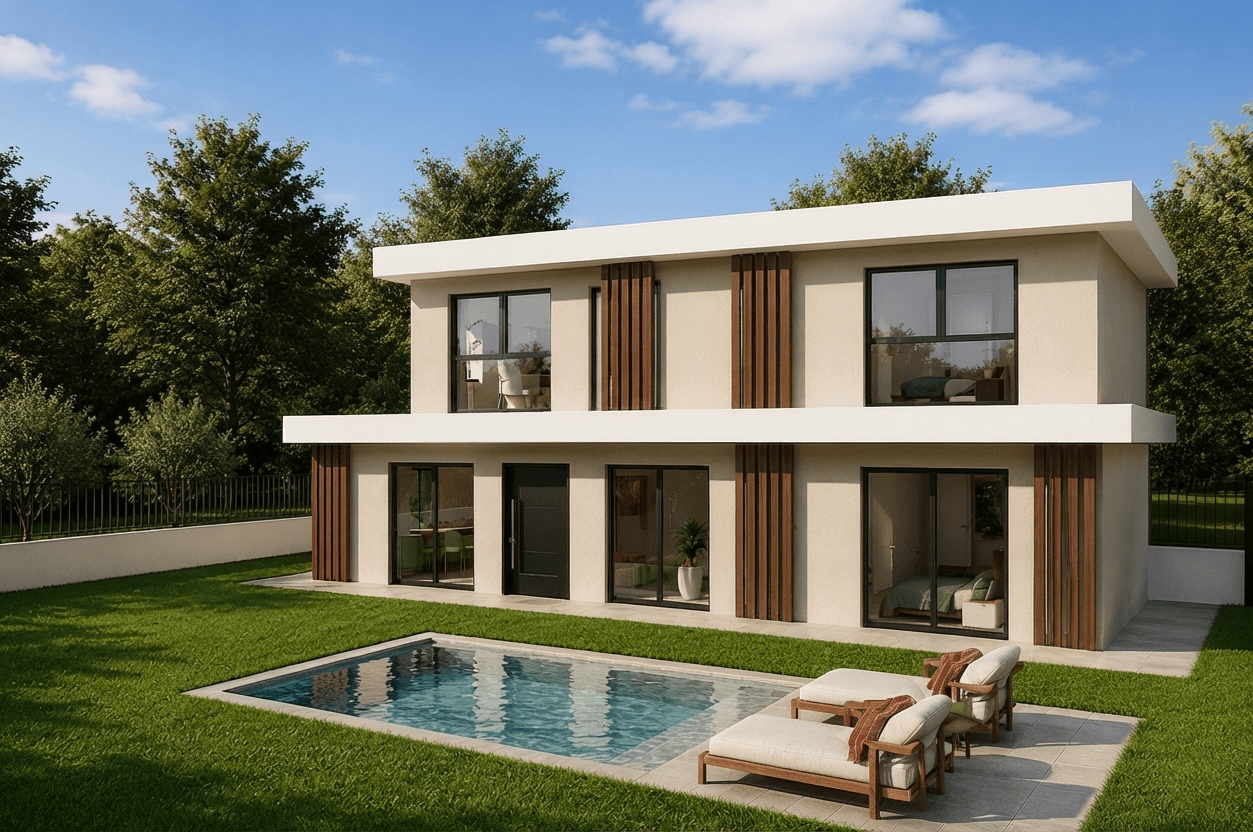
Esta casa de estilo moderno y elegante cuenta con una estructura de acero y acabados exteriores en color blanco y porcelánicos tierra. Con una superficie de 156 m2 y 3 habitaciones y 3 baños, esta casa ofrece un espacio amplio y acogedor para toda la familia. Diseñada en dos alturas para una sensación de amplitud y luminosidad, cuenta con líneas rectas y atractivas gracias a la combinación de distintos materiales en sus fachadas, creando un volumen sólido que se destaca en el paisaje urbano. La terraza frontal con barandilla de vidrio ofrece vistas espectaculares, ideal para disfrutar del aire libre. Además, cuenta con doble terraza con barandilla de vidrio para ambos dormitorios, lo que da mucha versatilidad y amplitud a la planta superior. Esta casa ofrece un estilo de vida moderno, sofisticado y confortable en un espacio personalizado y único. Su eficiencia energética A también reduce los costos de energía a largo plazo, lo que la hace aún más atractiva. ¡No pierdas la oportunidad de hacer de esta casa tu hogar!‍

Style

Modern

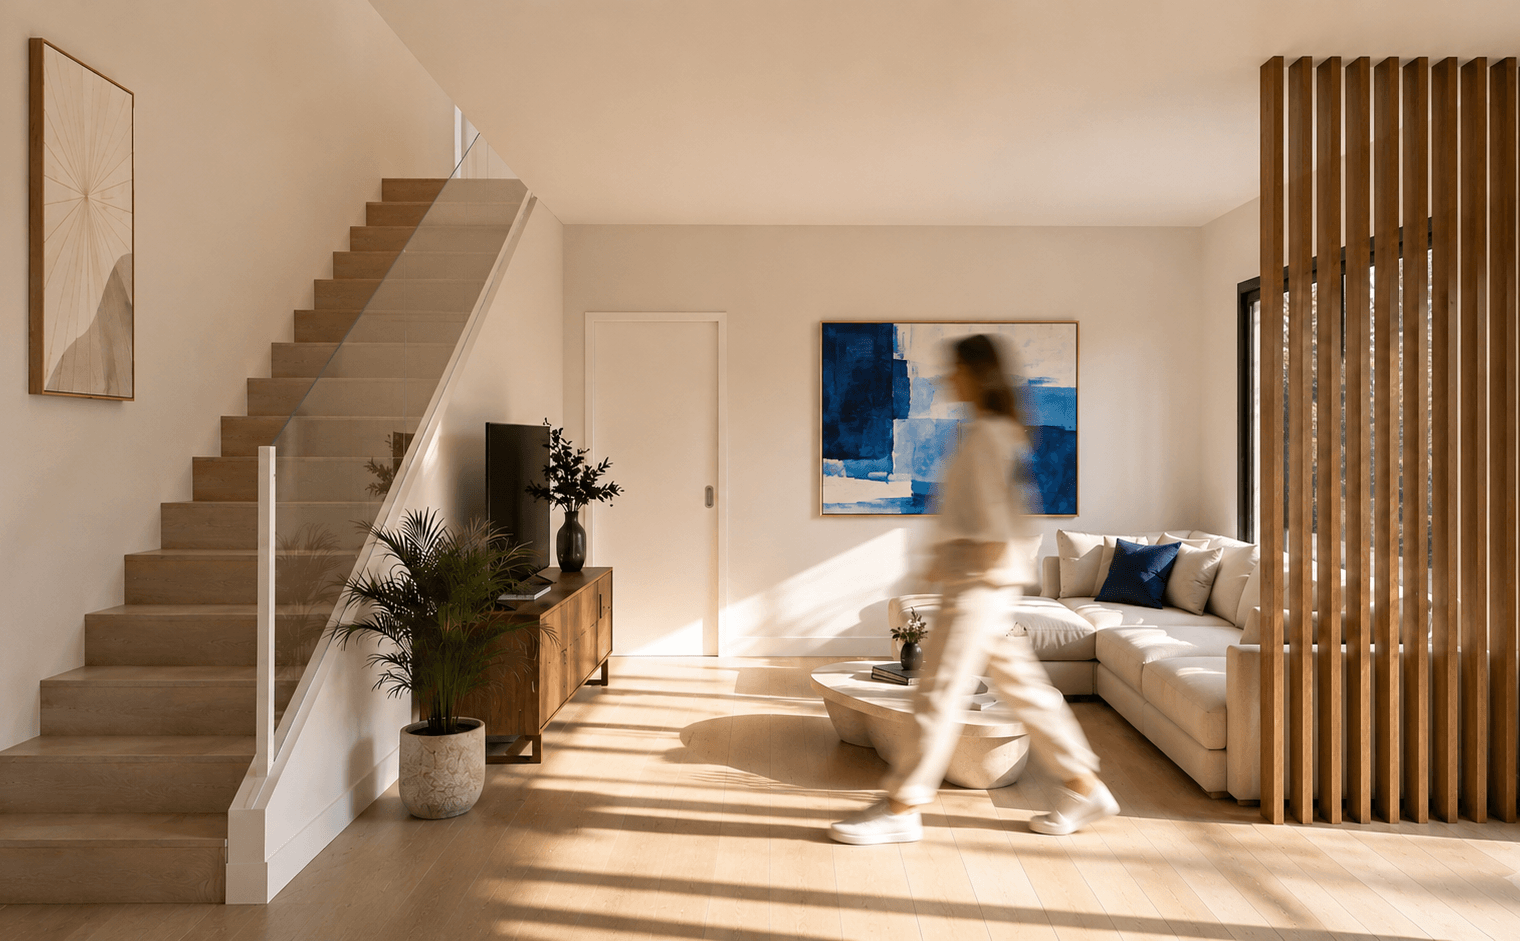
Modern style, with straight lines and a combination of different materials in its facades that give it a solid and distinctive look. This style focuses on simplicity, functionality and minimalist elegance, with emphasis on creating open and bright spaces. In general, modern-style homes tend to use neutral colors and natural tones, as well as a wide variety of materials, from glass and metal to wood and stone. The house also features an upstairs terrace with a glass railing that adds a touch of elegance and modernity.

Size and distribution of the dwelling

  • 142.61
  • Floors2
  • Rooms3
  • Bathrooms3
  • Study-
  • Living Room-Kitchen

Additional

  • Porch1
  • Clothesline
  • Swimming poolOptional

Additional information

  • TechnologyWood, Steel, Concrete
  • StructureAcero, Hormigon, Madera
  • Insulation/CoveringSATE
  • Energy certificationA+
  • Constructed area142.61
  • Usable area142.61
  • Porches area22.68

Exterior finishes

exterior 9
exterior 1
exterior 2
exterior 3
exterior 4
exterior 5
exterior 6
exterior 7
exterior 8
exterior 9
exterior 1

Interior finishes

Living room

Living room

Kitchen

Kitchen

Bathrooms

Bathrooms

Floor plans

Pricing

Full commercial dossier

25
  • Estimate for the house, land, and civil works.
  • Layout plans, renders, and commercial dossier

If you decide to continue with the project after reviewing our commercial dossier, its cost will be deducted from the price of the plan you choose.

I'm interested
Preliminary Project
Preliminary Project icon
0

  • checkFull Commercial Dossier
  • checkComplete Geometric Fit
  • checkUrban planning report of the land
  • checkGeneral estimate
  • checkCoordination with external geographic study (management of geometric, topographic and geotechnical studies; extra cost).
  • checkAdvice for the acquisition of land and house
  • checkClient needs coordination
  • check3D Visuals

Basic
Basic icon
0

  • checkBasic Project Visa
  • checkEstimate by chapters
  • checkConfirmation of the preliminary project analysis
  • checkDetailed plans, elevations and renders
  • checkDescriptive report, construction details and estimate
  • checkRequest for building permit
  • checkComplete bureaucratic processes and management with any City Council in Spain
  • checkFollow-up of communications with City Council

Execution
Execution icon
0

  • checkExecution Project Visa
  • checkDetailed estimate with itemized measurements
  • checkComplete structural calculation
  • checkComplete installations calculation
  • checkManagement of licenses and permits
  • checkSpecific execution documentation
  • checkIncident and after-sales management