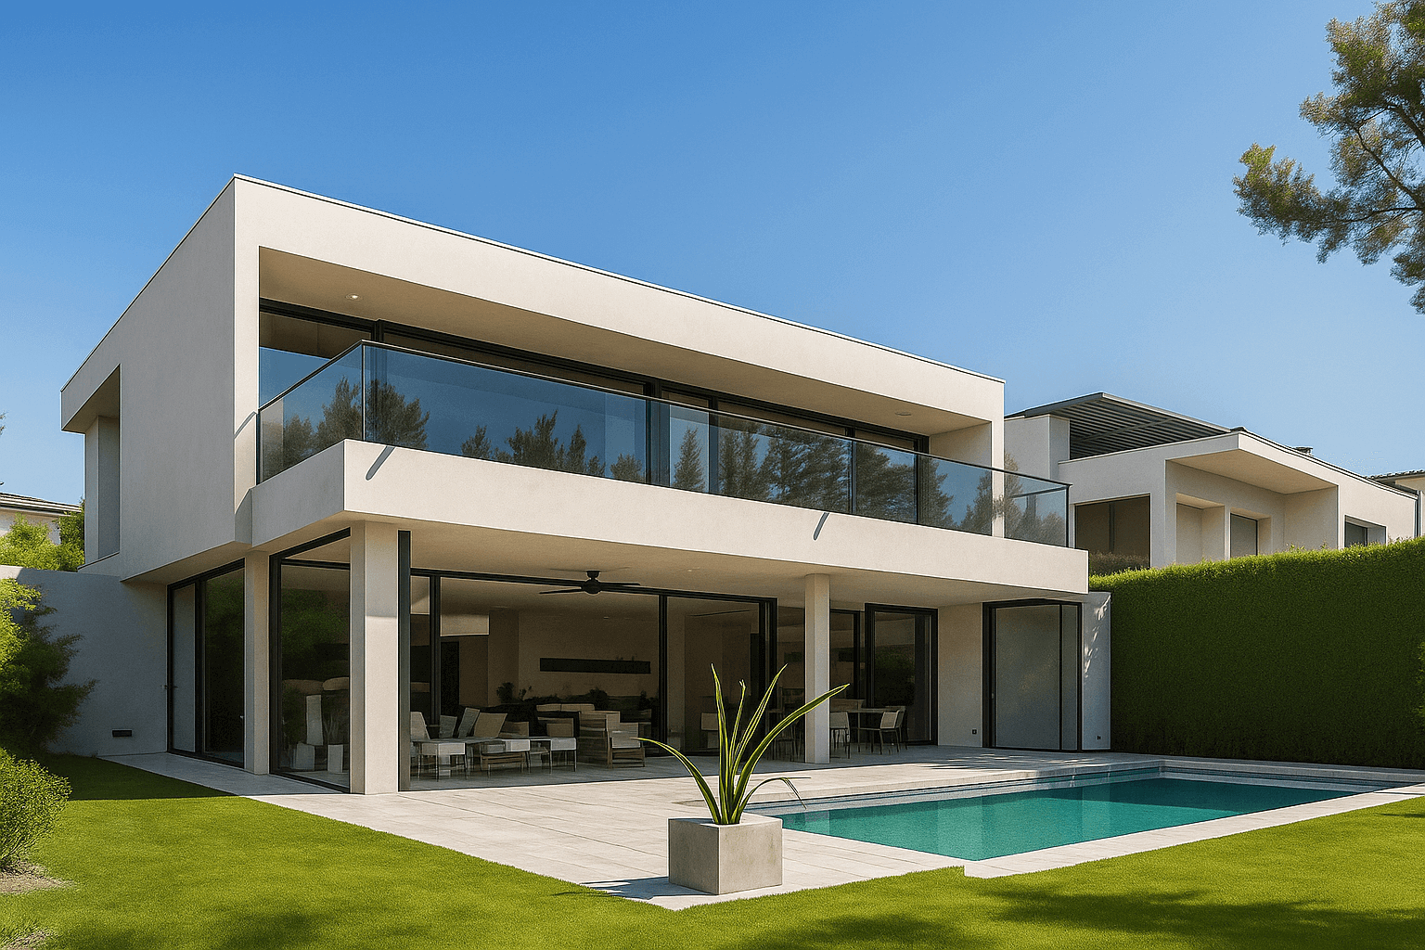
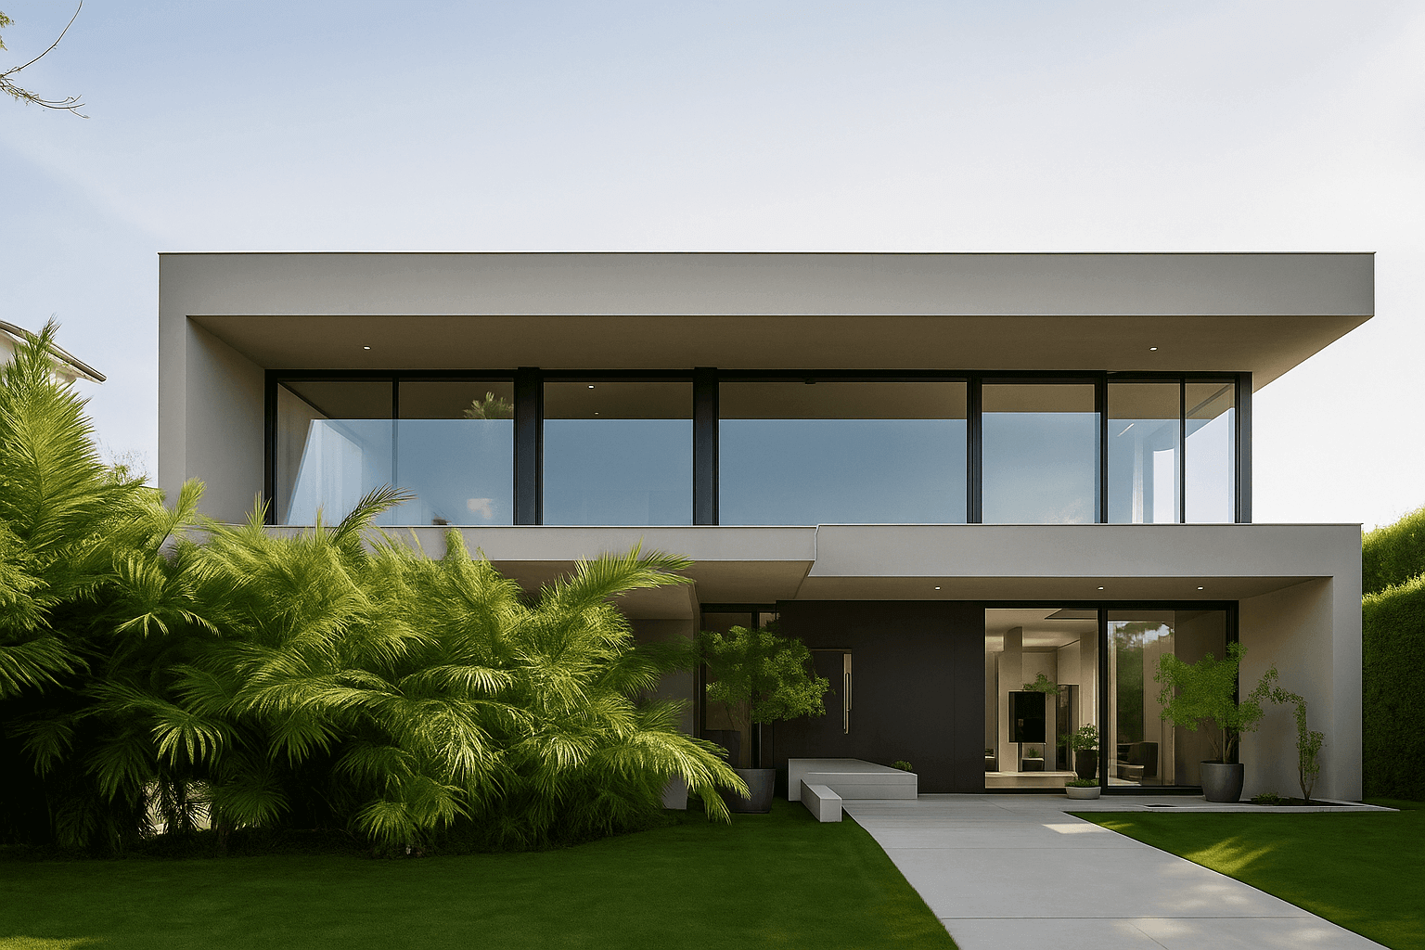
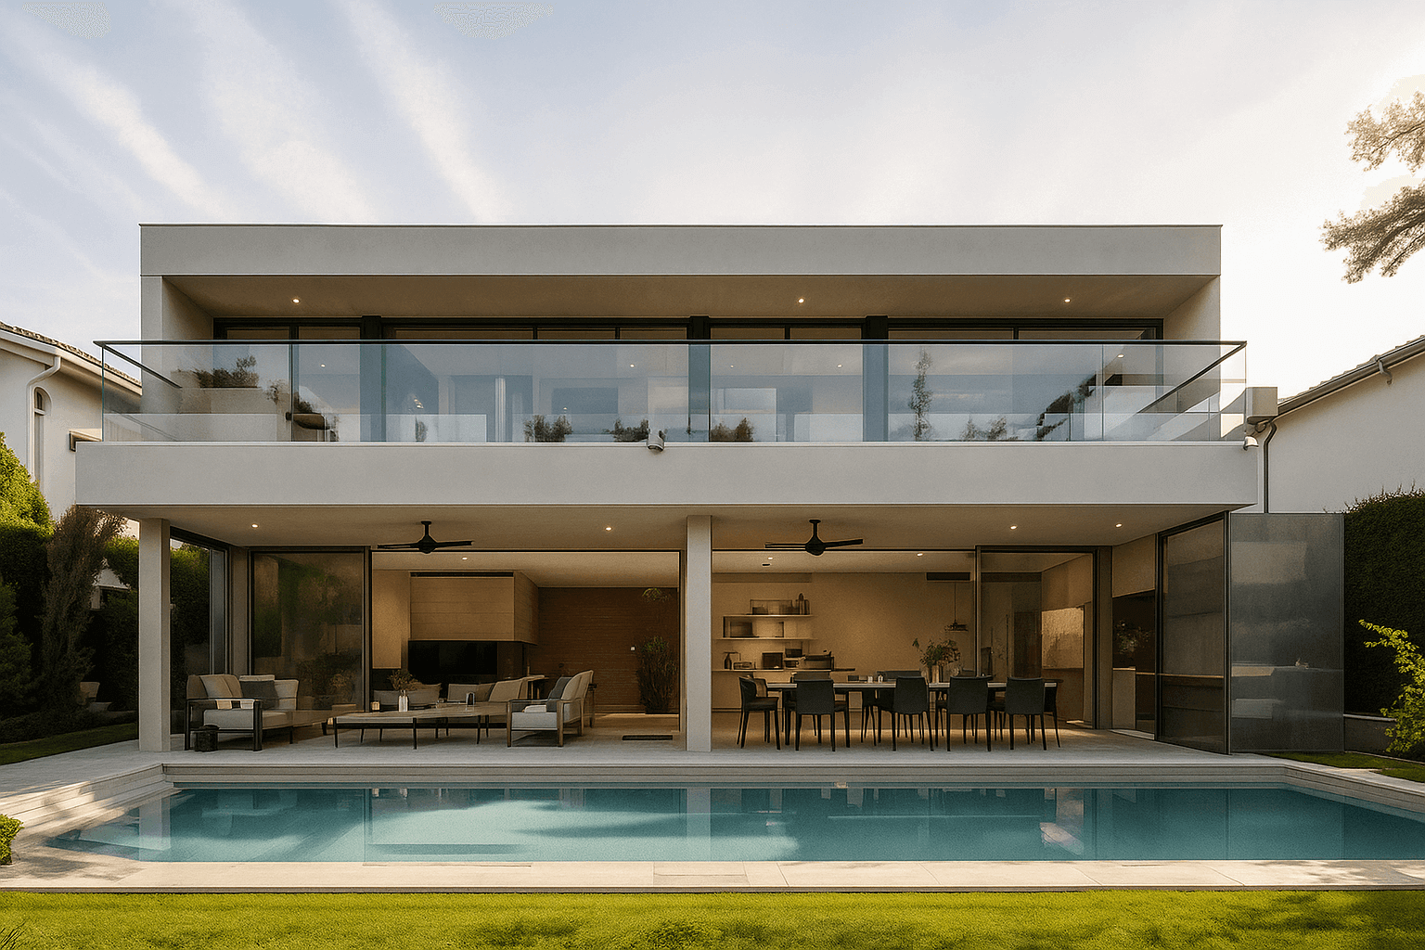
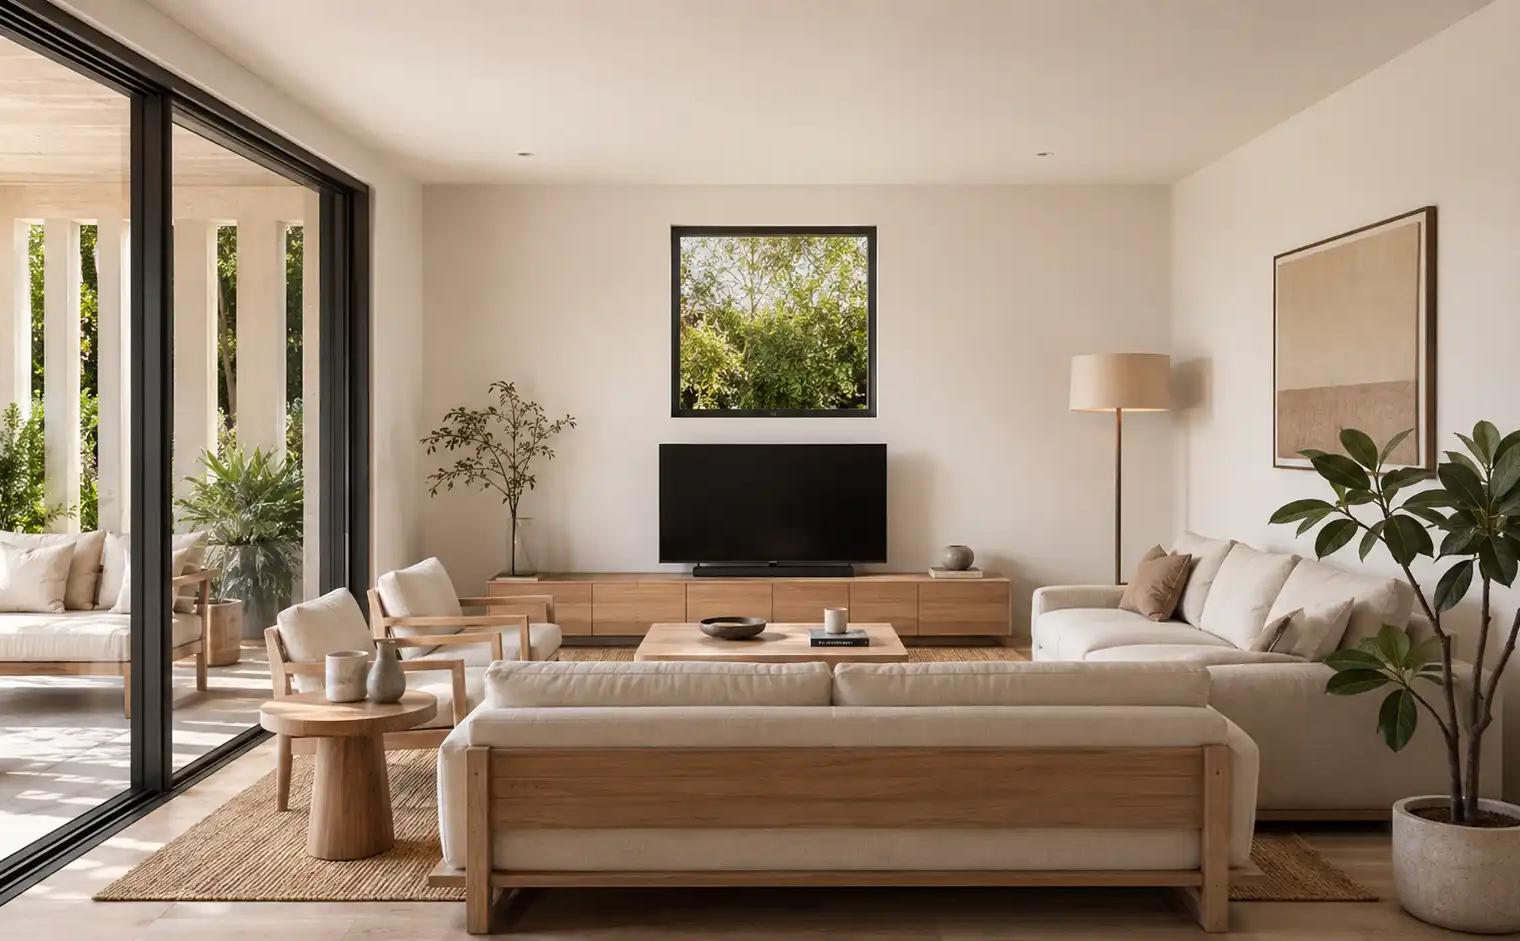
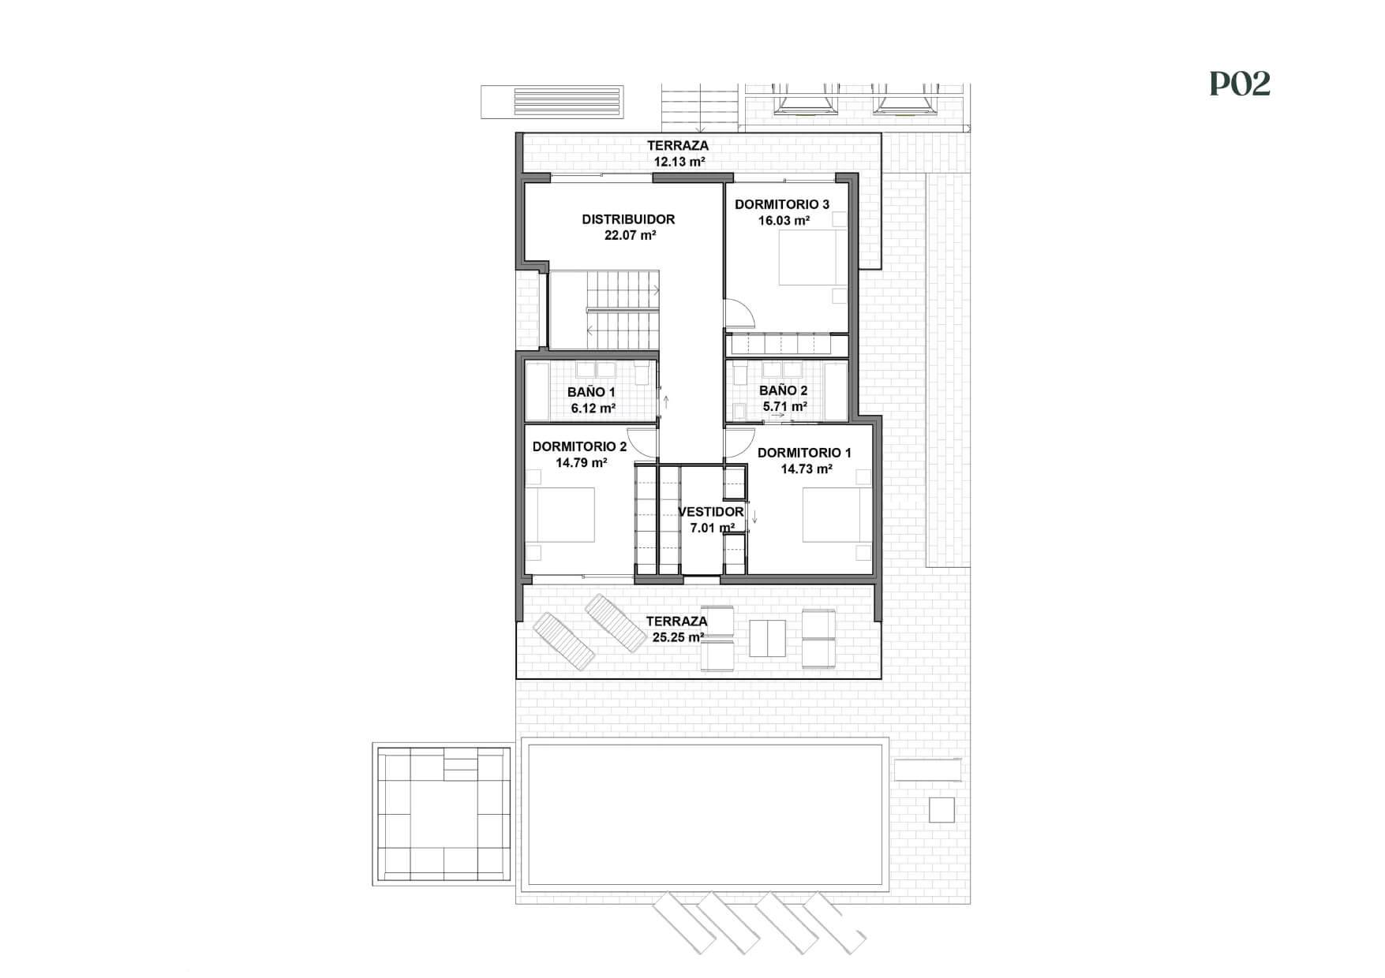
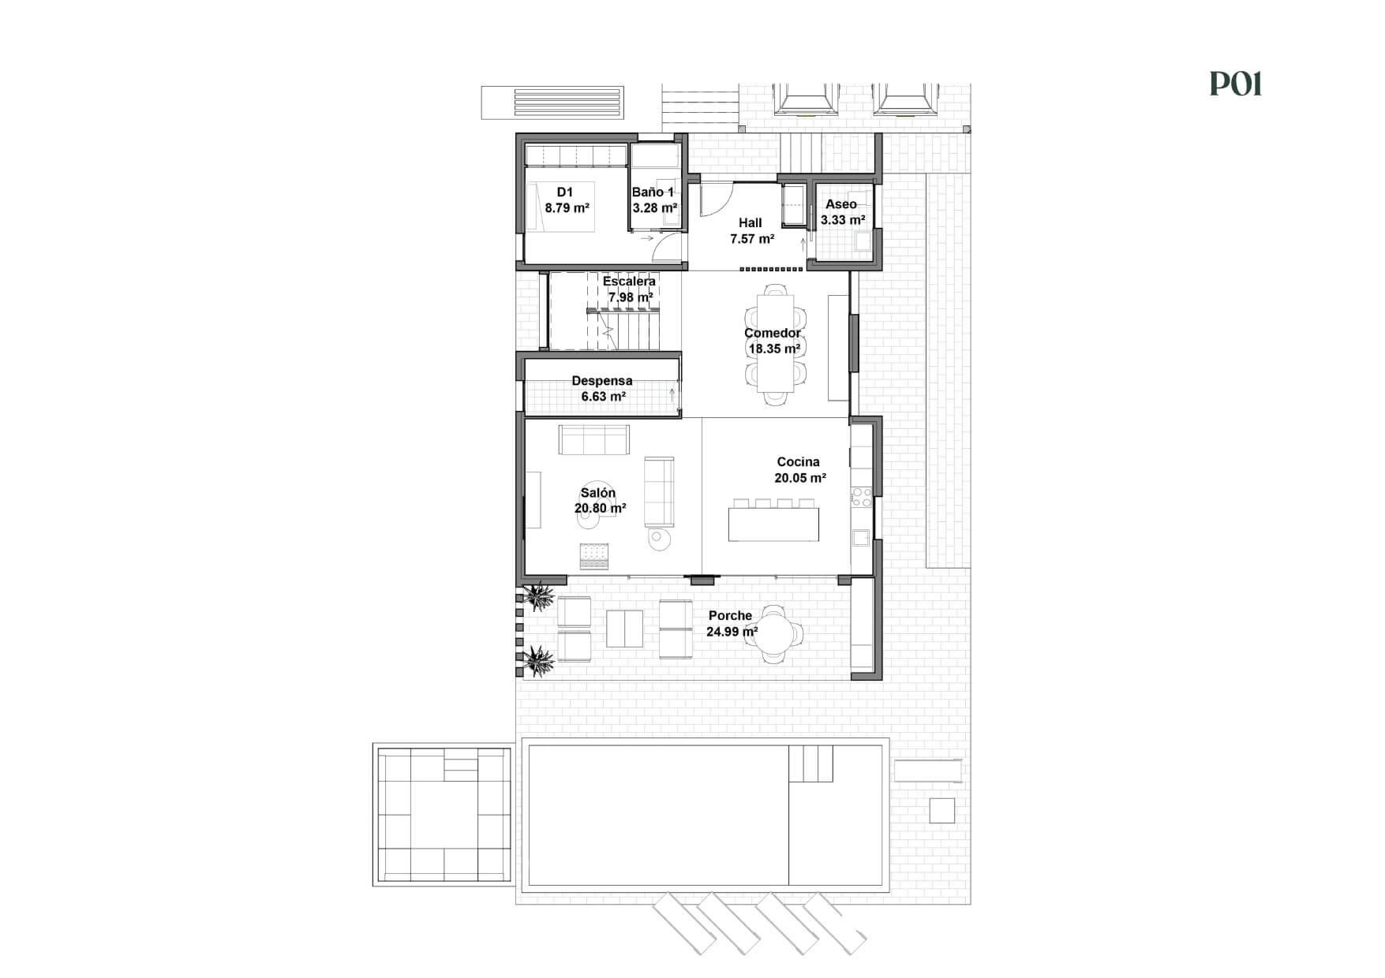
https://findnido.com/en/catalogo/periquitof208ac99-e9d5-40f2-913a-5beaad3b3531Periquito495383.33Periquito is a uniquely designed house, with a cubist aesthetic that uses steel panels as the main material in its construction. Its vertical modulation provides a sense of order and harmony in its design. The house is distributed on two floors that occupy an area of 220 m2. On the main floor there is a spacious living room, a bedroom, a modern kitchen and a bathroom. On the upper floor there are three bedrooms, one with its own en-suite bathroom, which guarantees privacy and comfort. It is an industrialized house that stands out for its constructive quality and solemnity. Thanks to its modular construction in 2D, it is possible to reduce construction time and costs, without sacrificing the quality of the final result. The house provides a modern and functional vision of the home, where aesthetics are combined with comfort and energy efficiency. An ideal option for those looking for a state-of-the-art home, with an original and attractive design.
https://uploads-ssl.webflow.com/64196ace633fd35da8a923d5/665621a40300e51236a73e62_uIvDFuT5Dh11PvX7xSfwqRJ7F3TQ9jYme5ZrVar14BM.pngInStock/Viviendas/Bauhaus4 dormitorios3 baños222.31m²2 plantasA+WOODSTEELCONCRETEhttps://uploads-ssl.webflow.com/64196ace633fd35da8a923d5/665621a40300e51236a73e62_uIvDFuT5Dh11PvX7xSfwqRJ7F3TQ9jYme5ZrVar14BM.png2024-01-01T00:00:00.000ZA+6 mesesSteel Frame