Corbatín
Minimalist

Corbatín

Execution time
6
months
162.19
m2
2
bedrooms
2
bathrooms
Price from
327,400
CONFIGURE
Corbatín
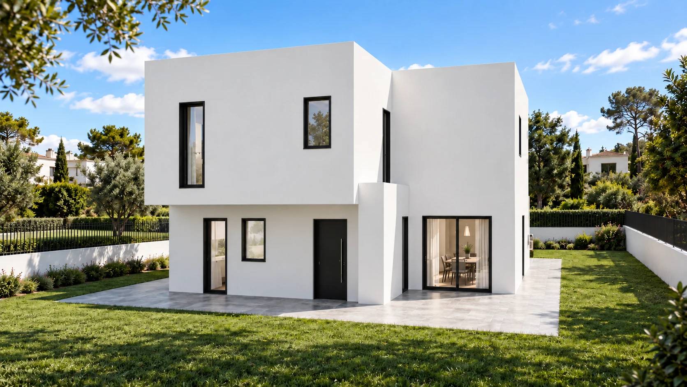
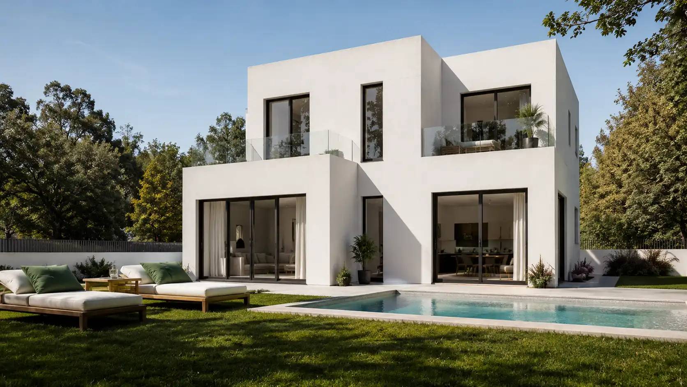
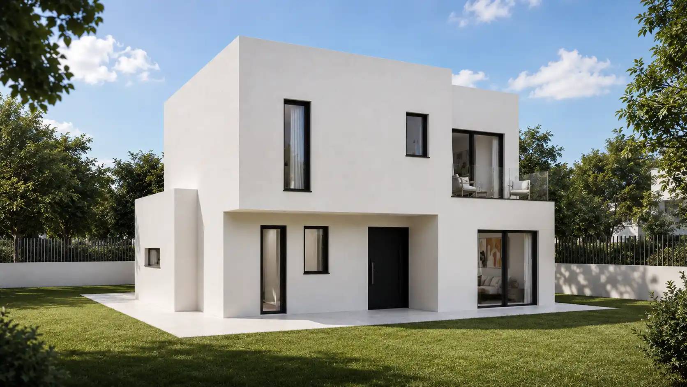
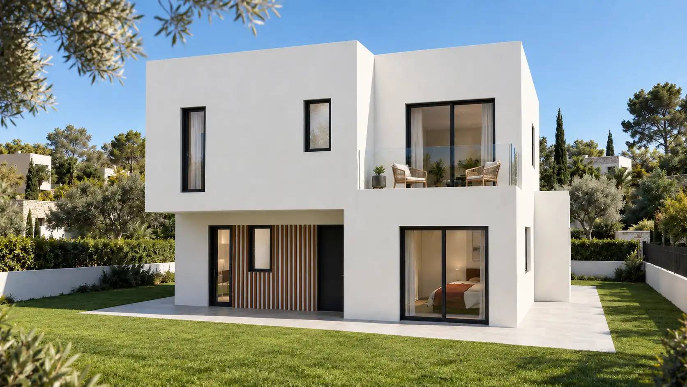
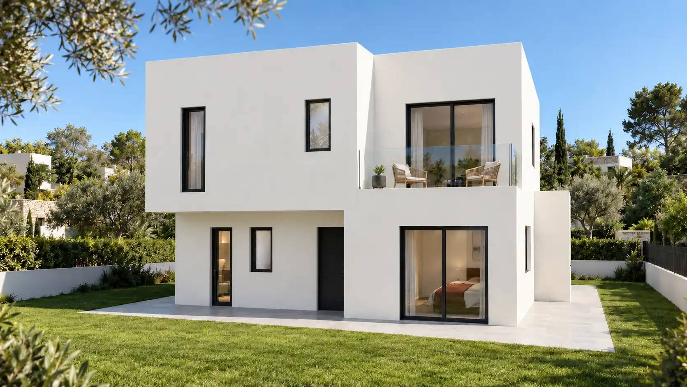
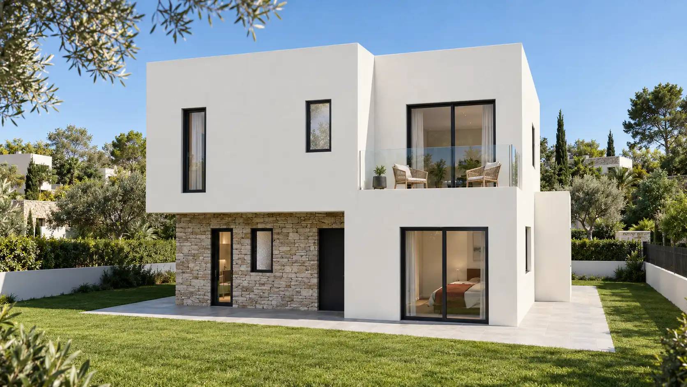
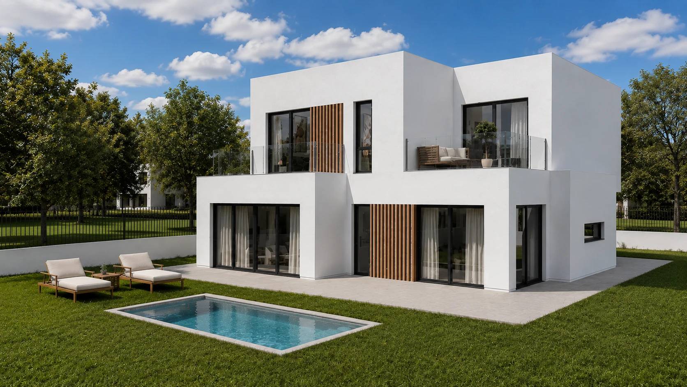
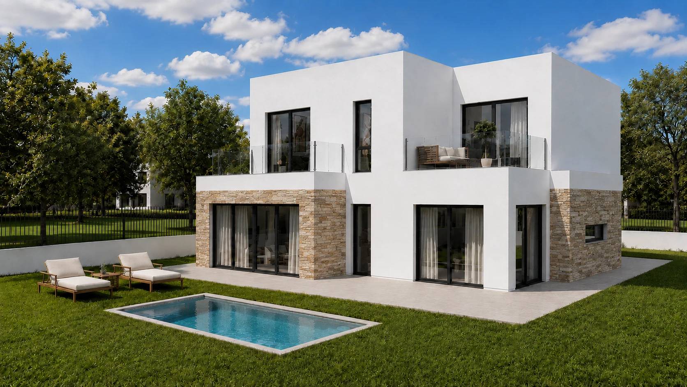
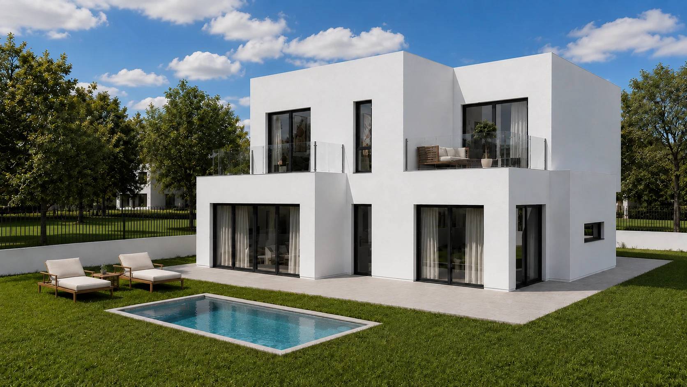
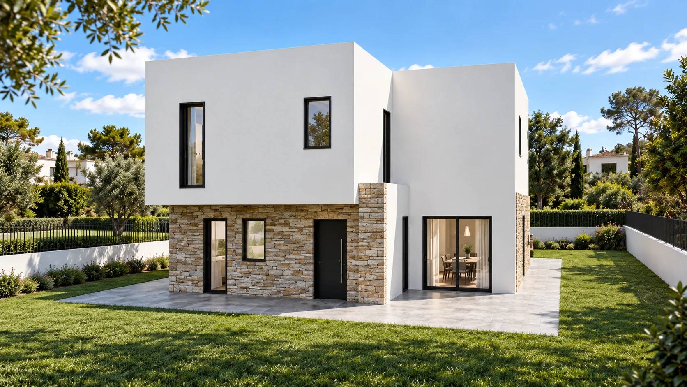
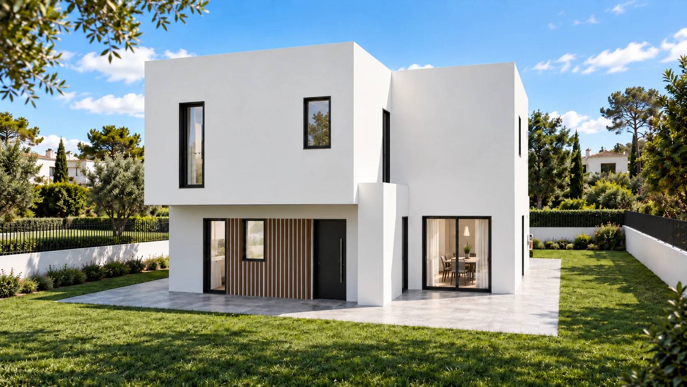
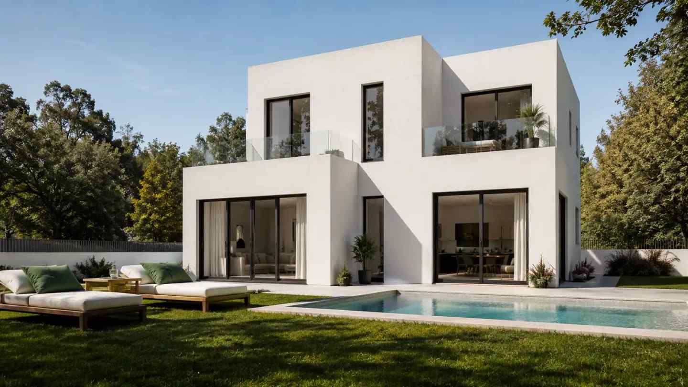
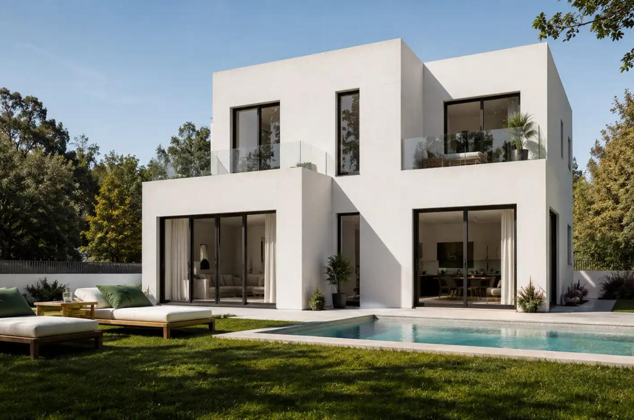
The Corbatín house is a sleek, modern two-story residence designed with clean lines and a minimalist aesthetic that reflects a contemporary approach to architecture. Built with a steel structure, this house combines the strength and durability of the material with a sophisticated and avant-garde appearance. The intelligent distribution of spaces allows for fluidity between common areas, making it an ideal place for social gatherings and family life.

Style

Minimalist

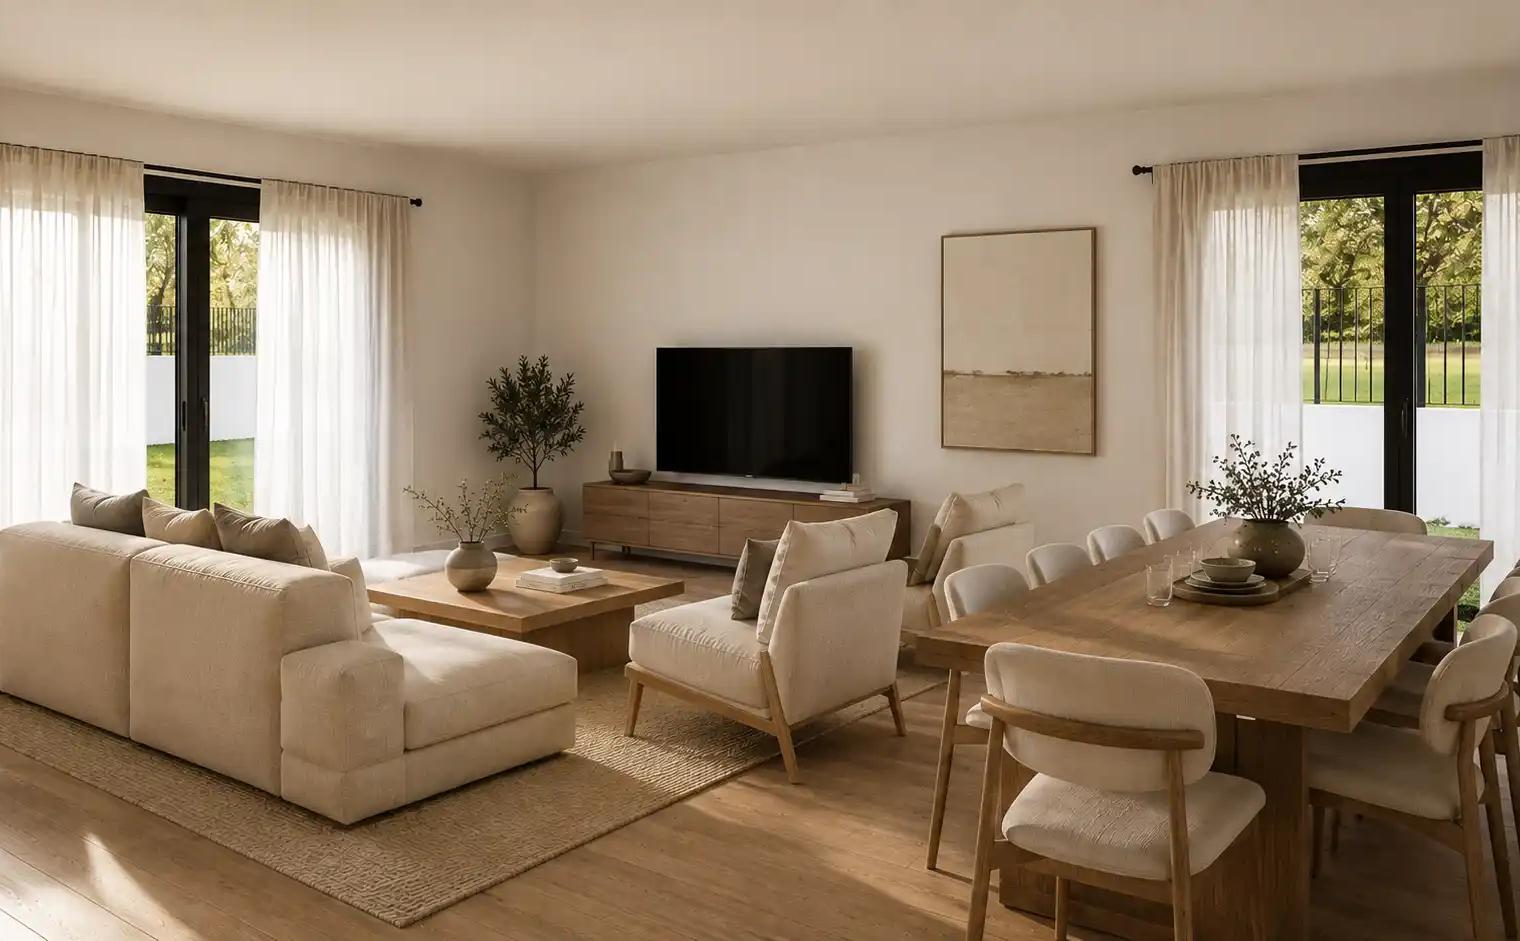
In this style of housing, simplicity is key, so unnecessary embellishments and decorative elements are eliminated to emphasize the structure and functionality of the space. Walls are usually white or neutral colors to create a sense of brightness and spaciousness.Large windows are common in modern minimalist homes to maximize natural light and allow for a visual connection to the outdoors. In addition, furniture and decor are also simple and minimalist, using straight and simple lines.
Size and distribution of the dwelling

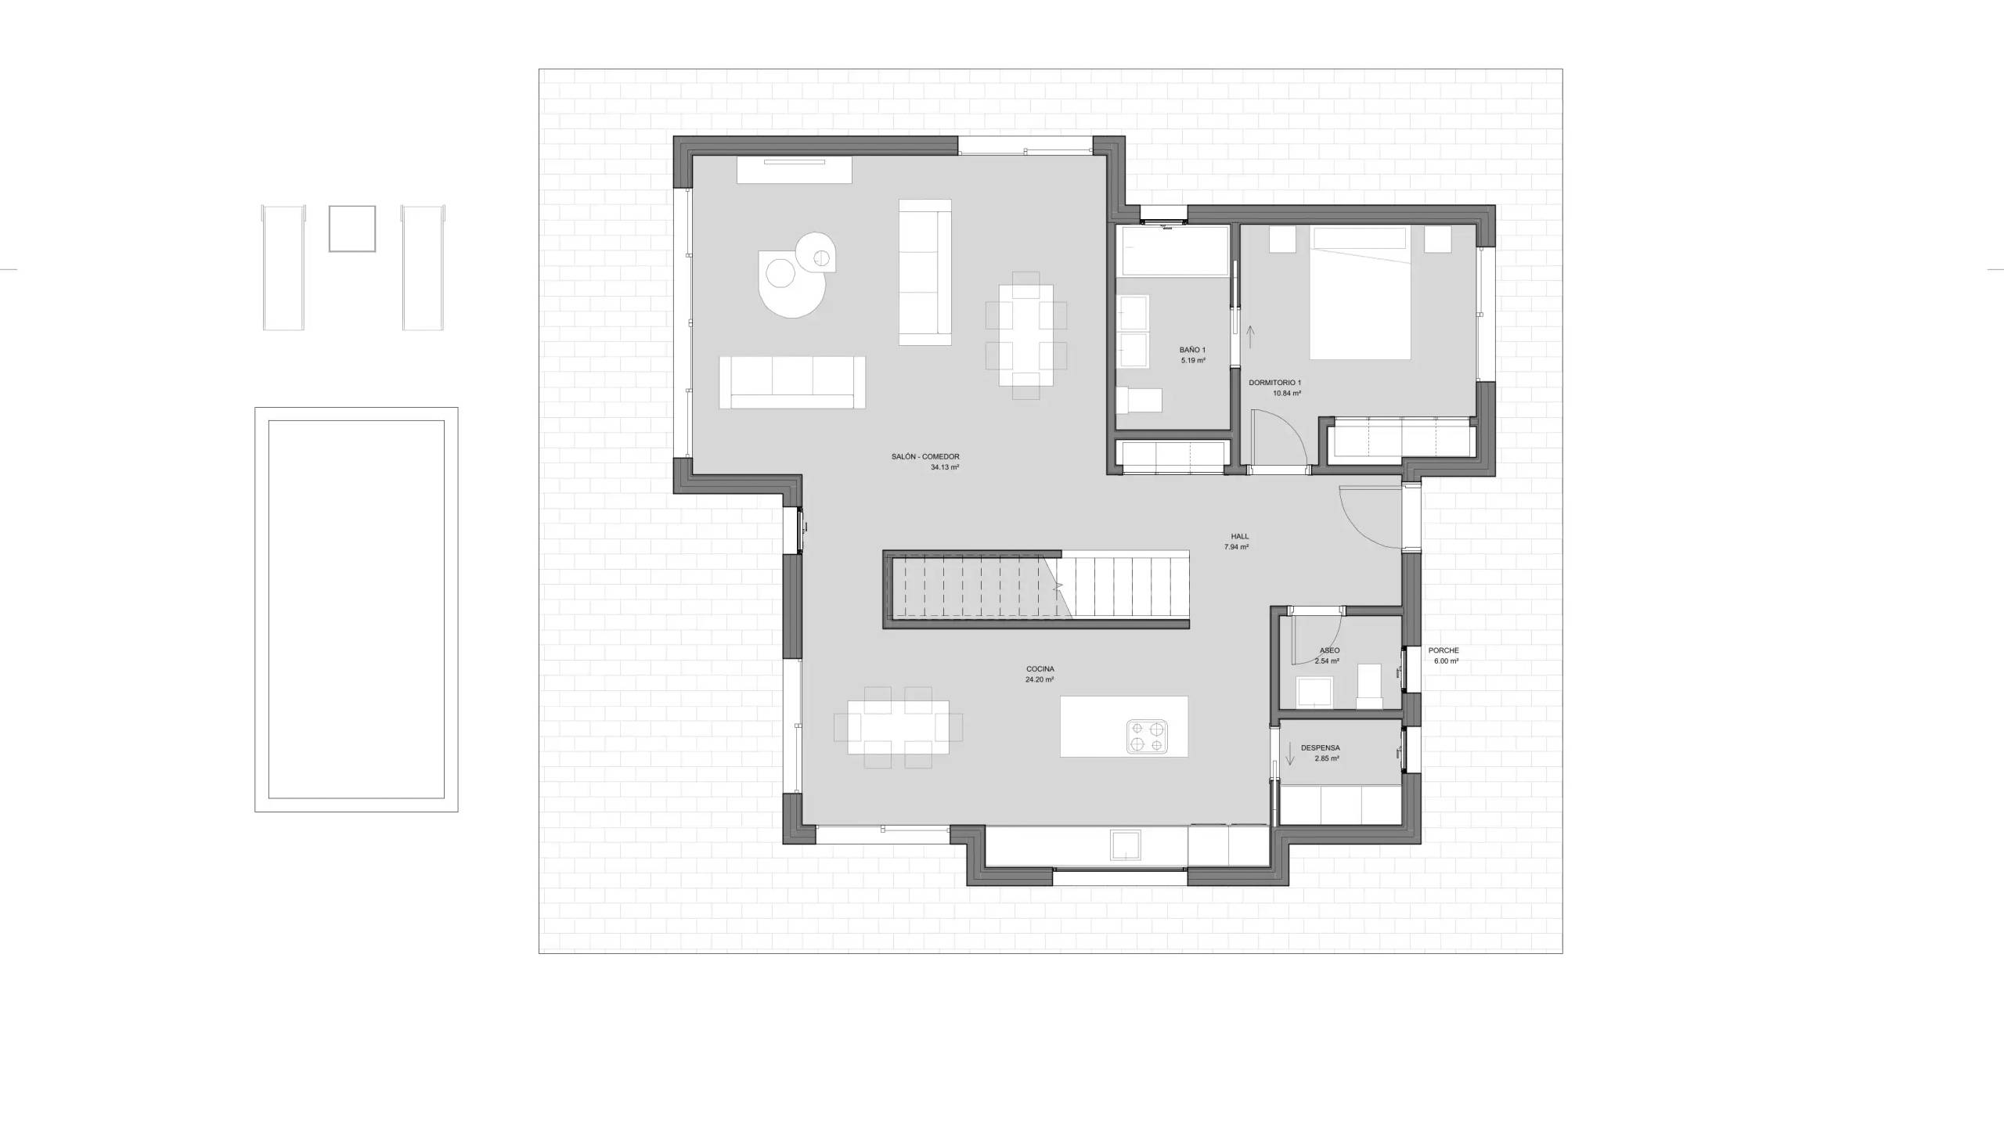
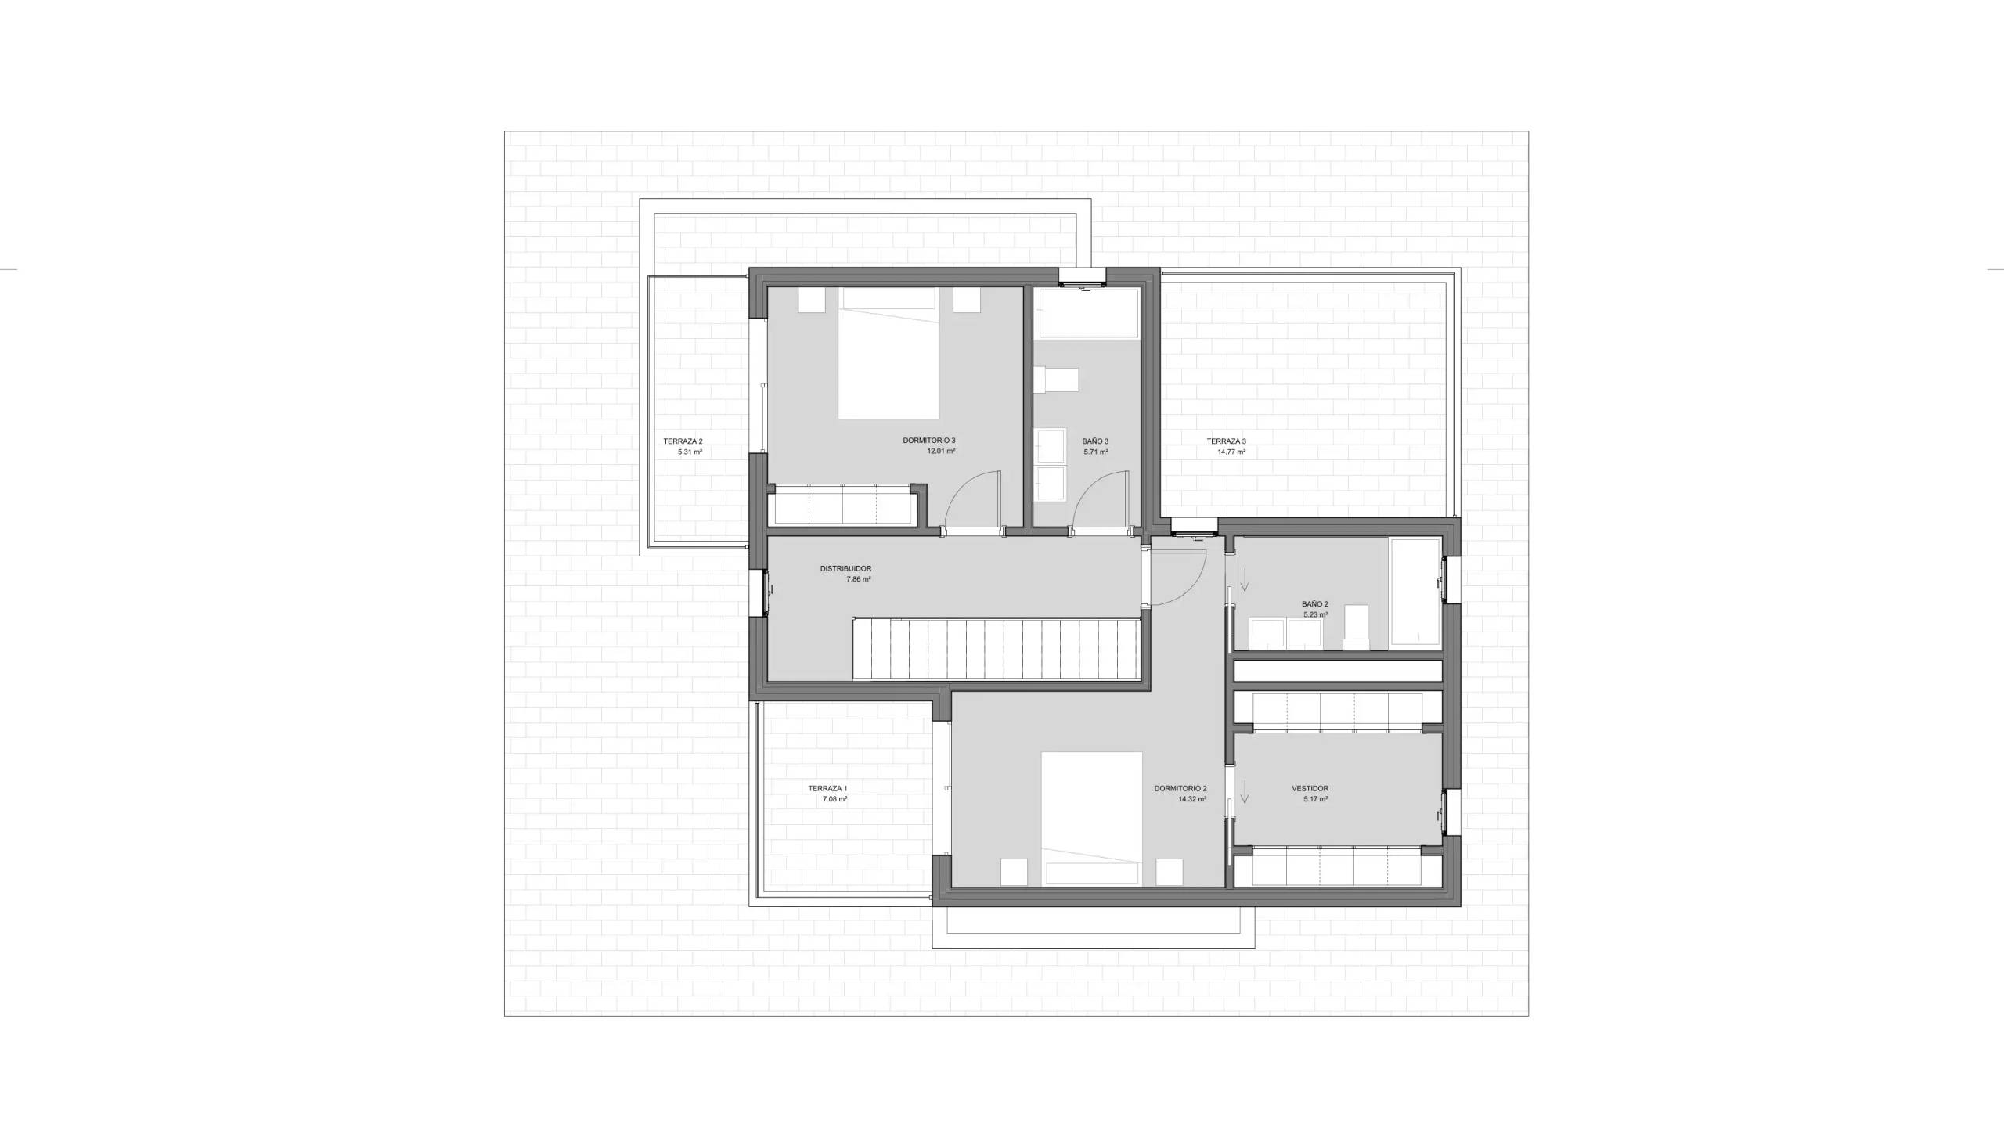
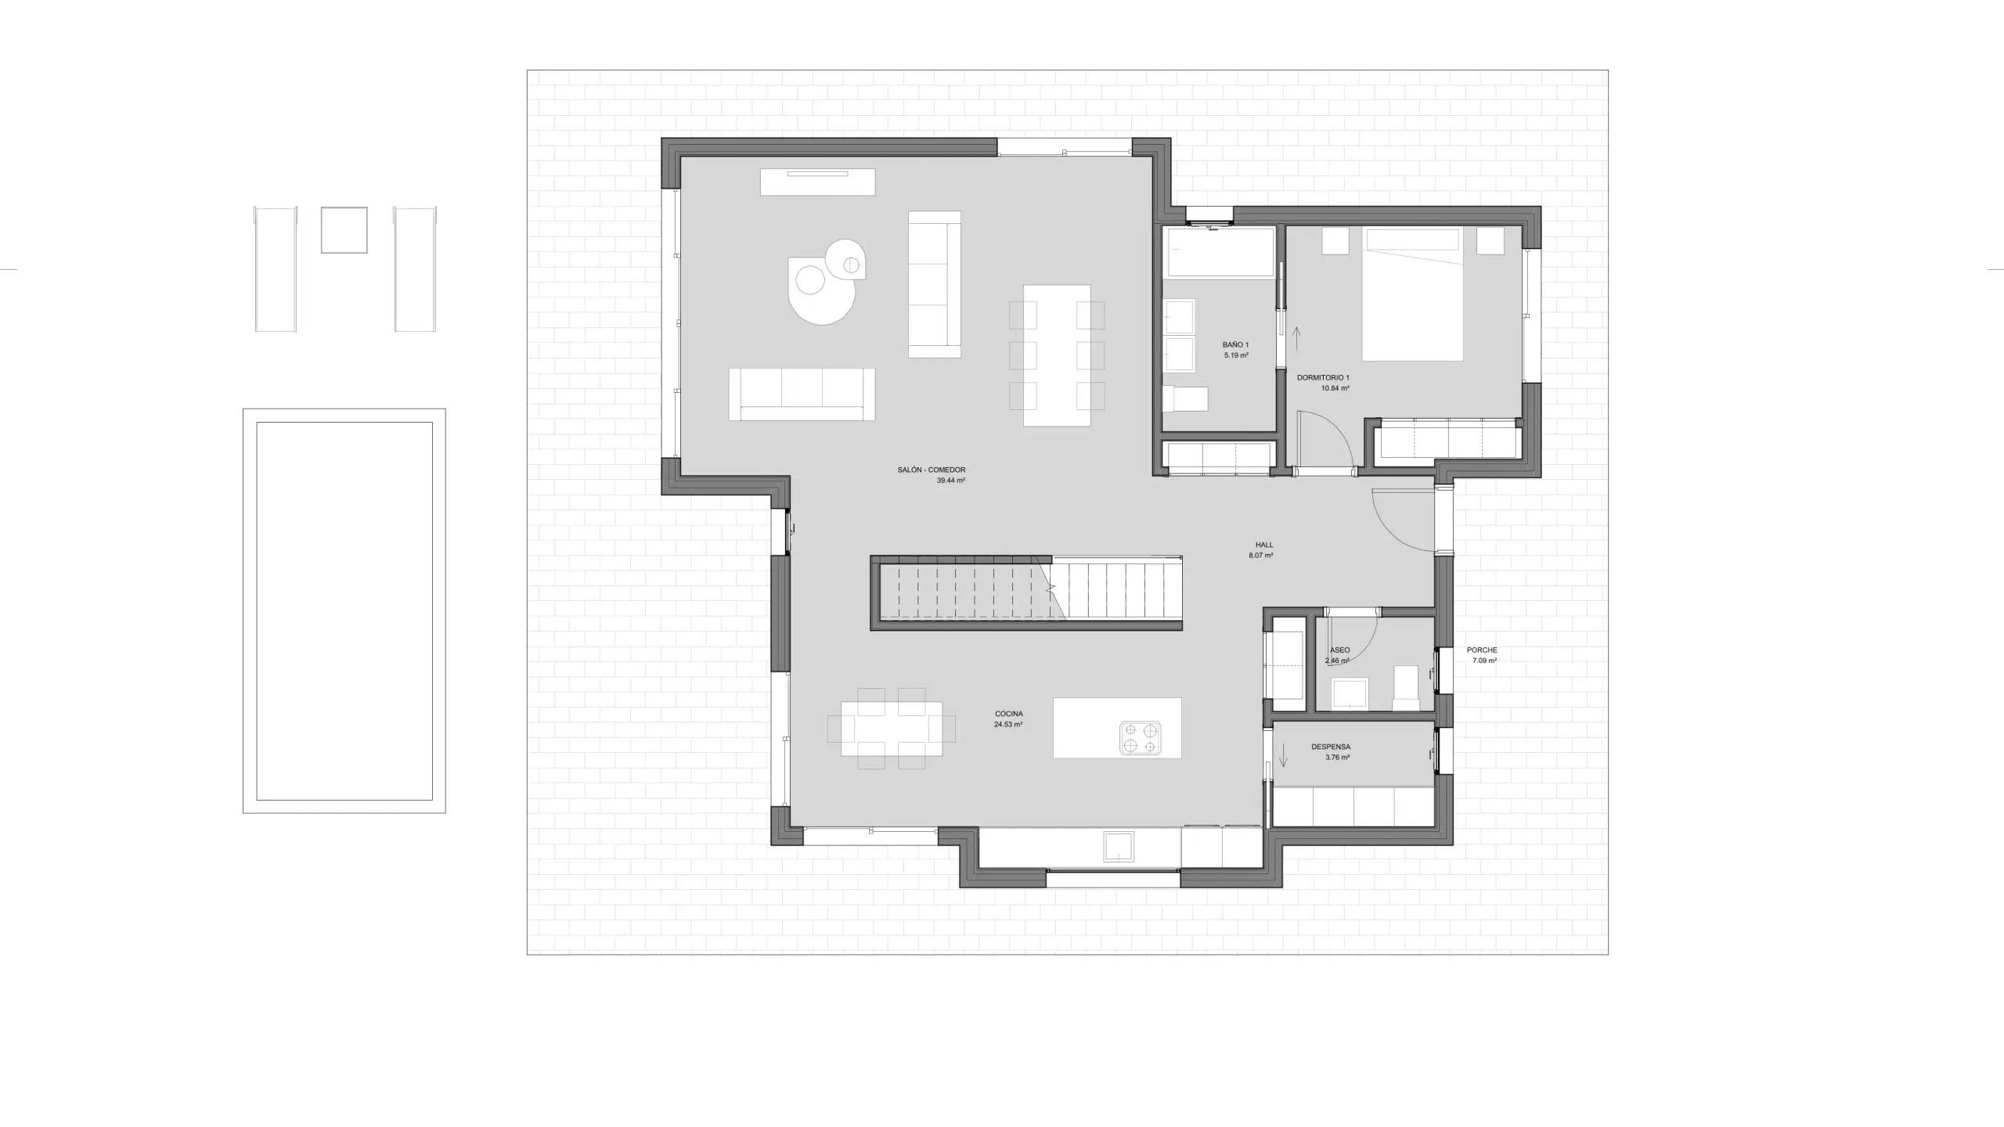
  • 162.19
  • Floors2
  • Rooms2
  • Bathrooms2
  • Toilets1
  • Study-
  • Living Room-Kitchen1

Additional

  • Porch1
  • Clothesline
  • Swimming poolOptional

Additional information

  • TechnologyWood, Steel, Concrete
  • StructureSteel Frame
  • Insulation/CoveringSate
  • Energy certificationA+
  • Constructed area162.19
  • Usable area162.19
  • Porches area19.78

Exterior finishes

exterior 11
exterior 1
exterior 2
exterior 3
exterior 4
exterior 5
exterior 6
exterior 7
exterior 8
exterior 9
exterior 10
exterior 11
exterior 1

Interior finishes

Living room

Living room

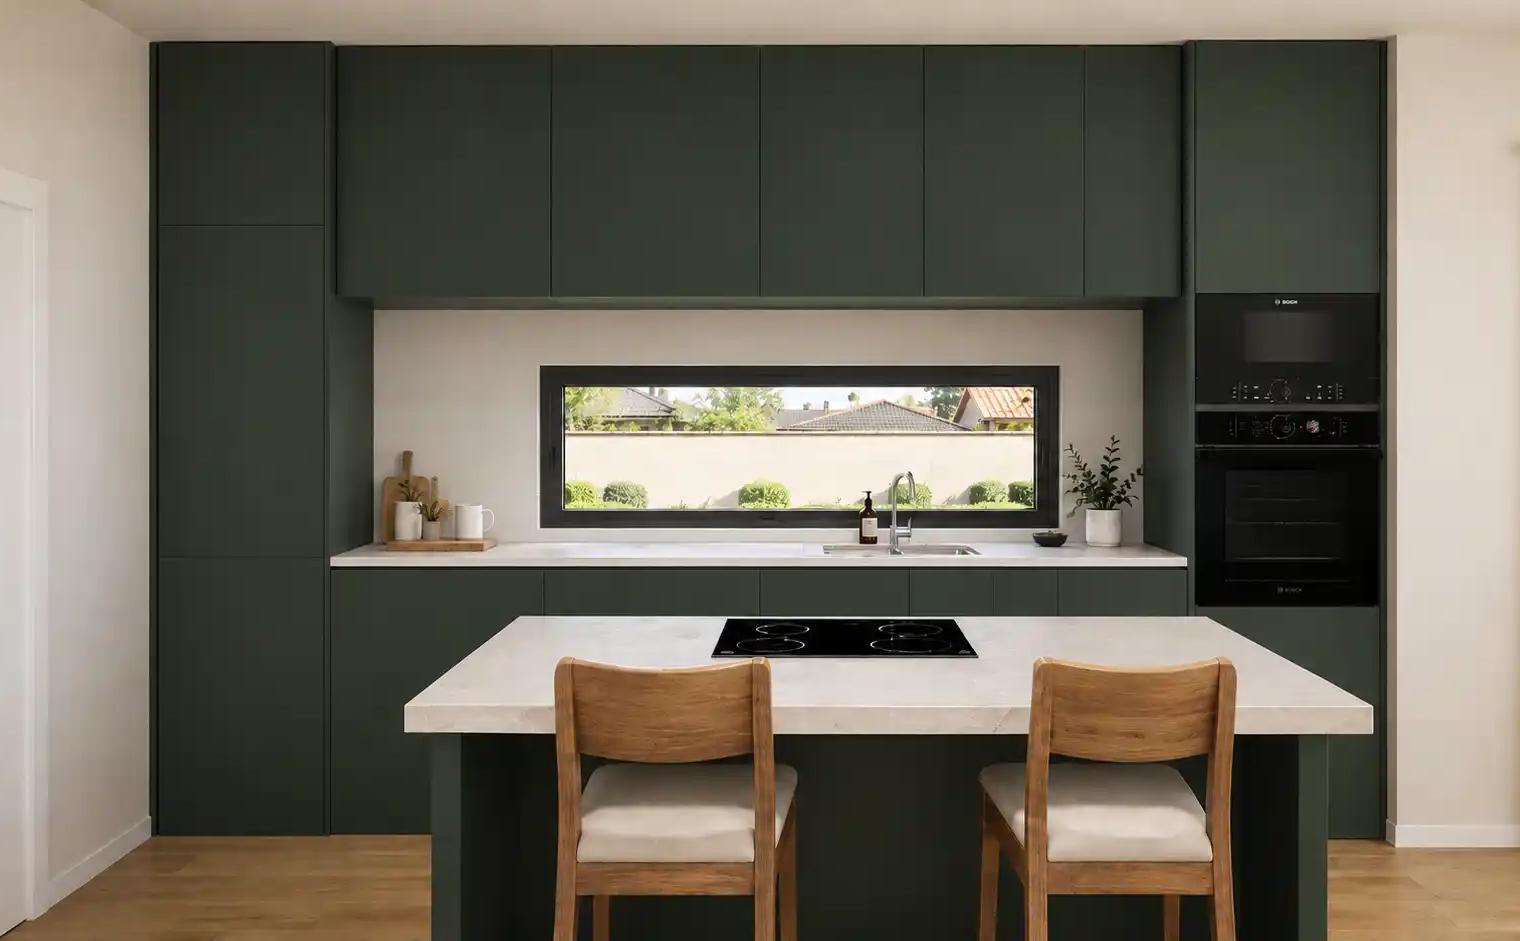
Kitchen

Kitchen

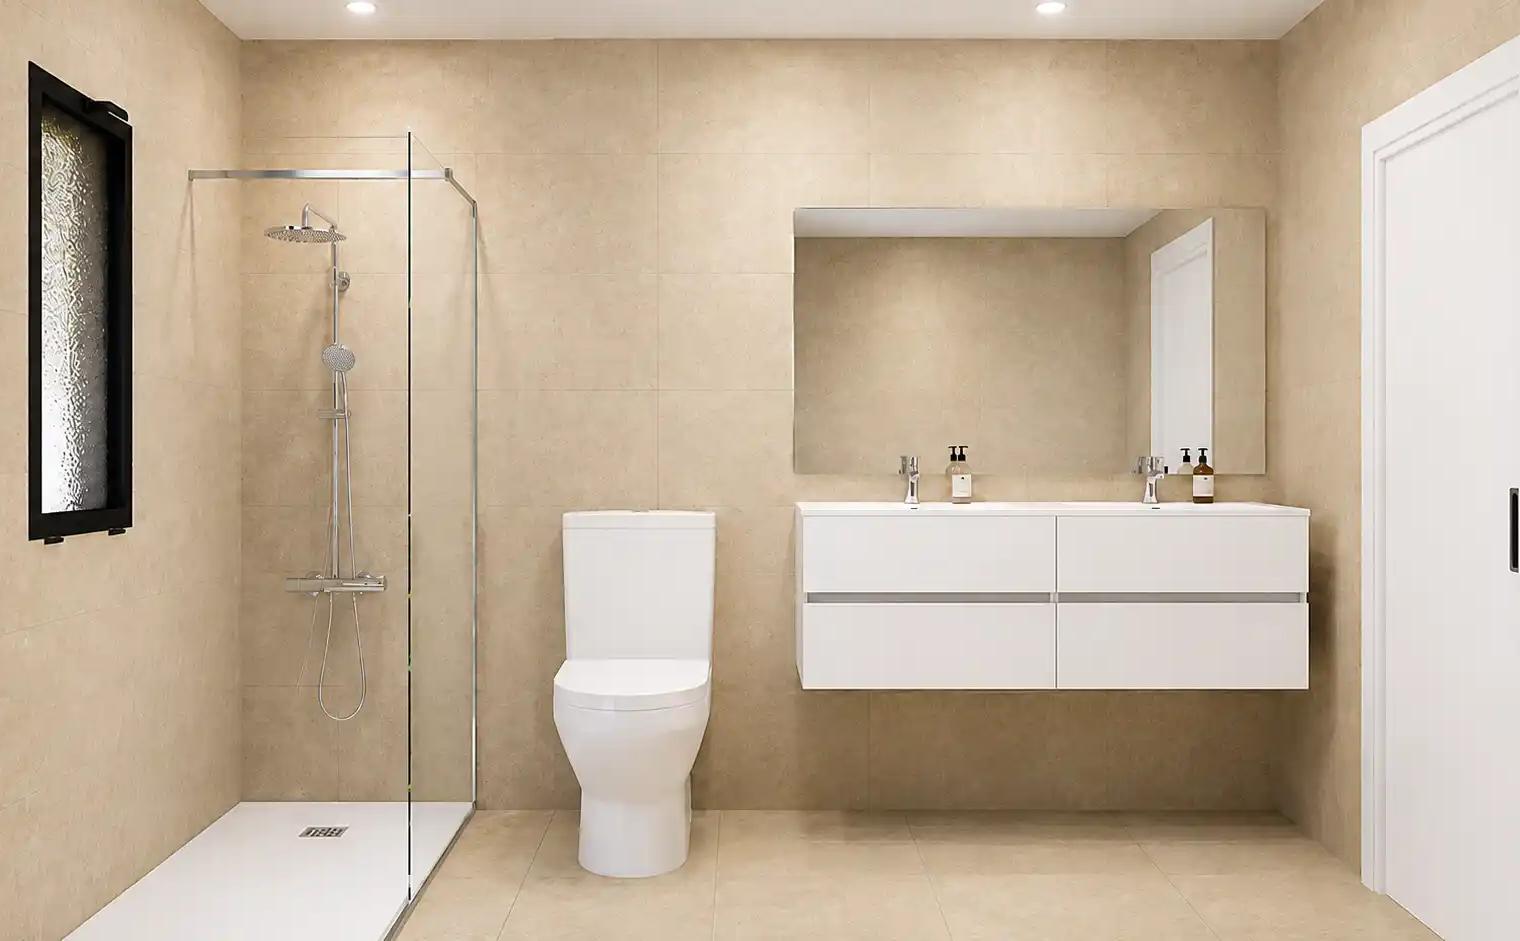
Bathrooms

Bathrooms

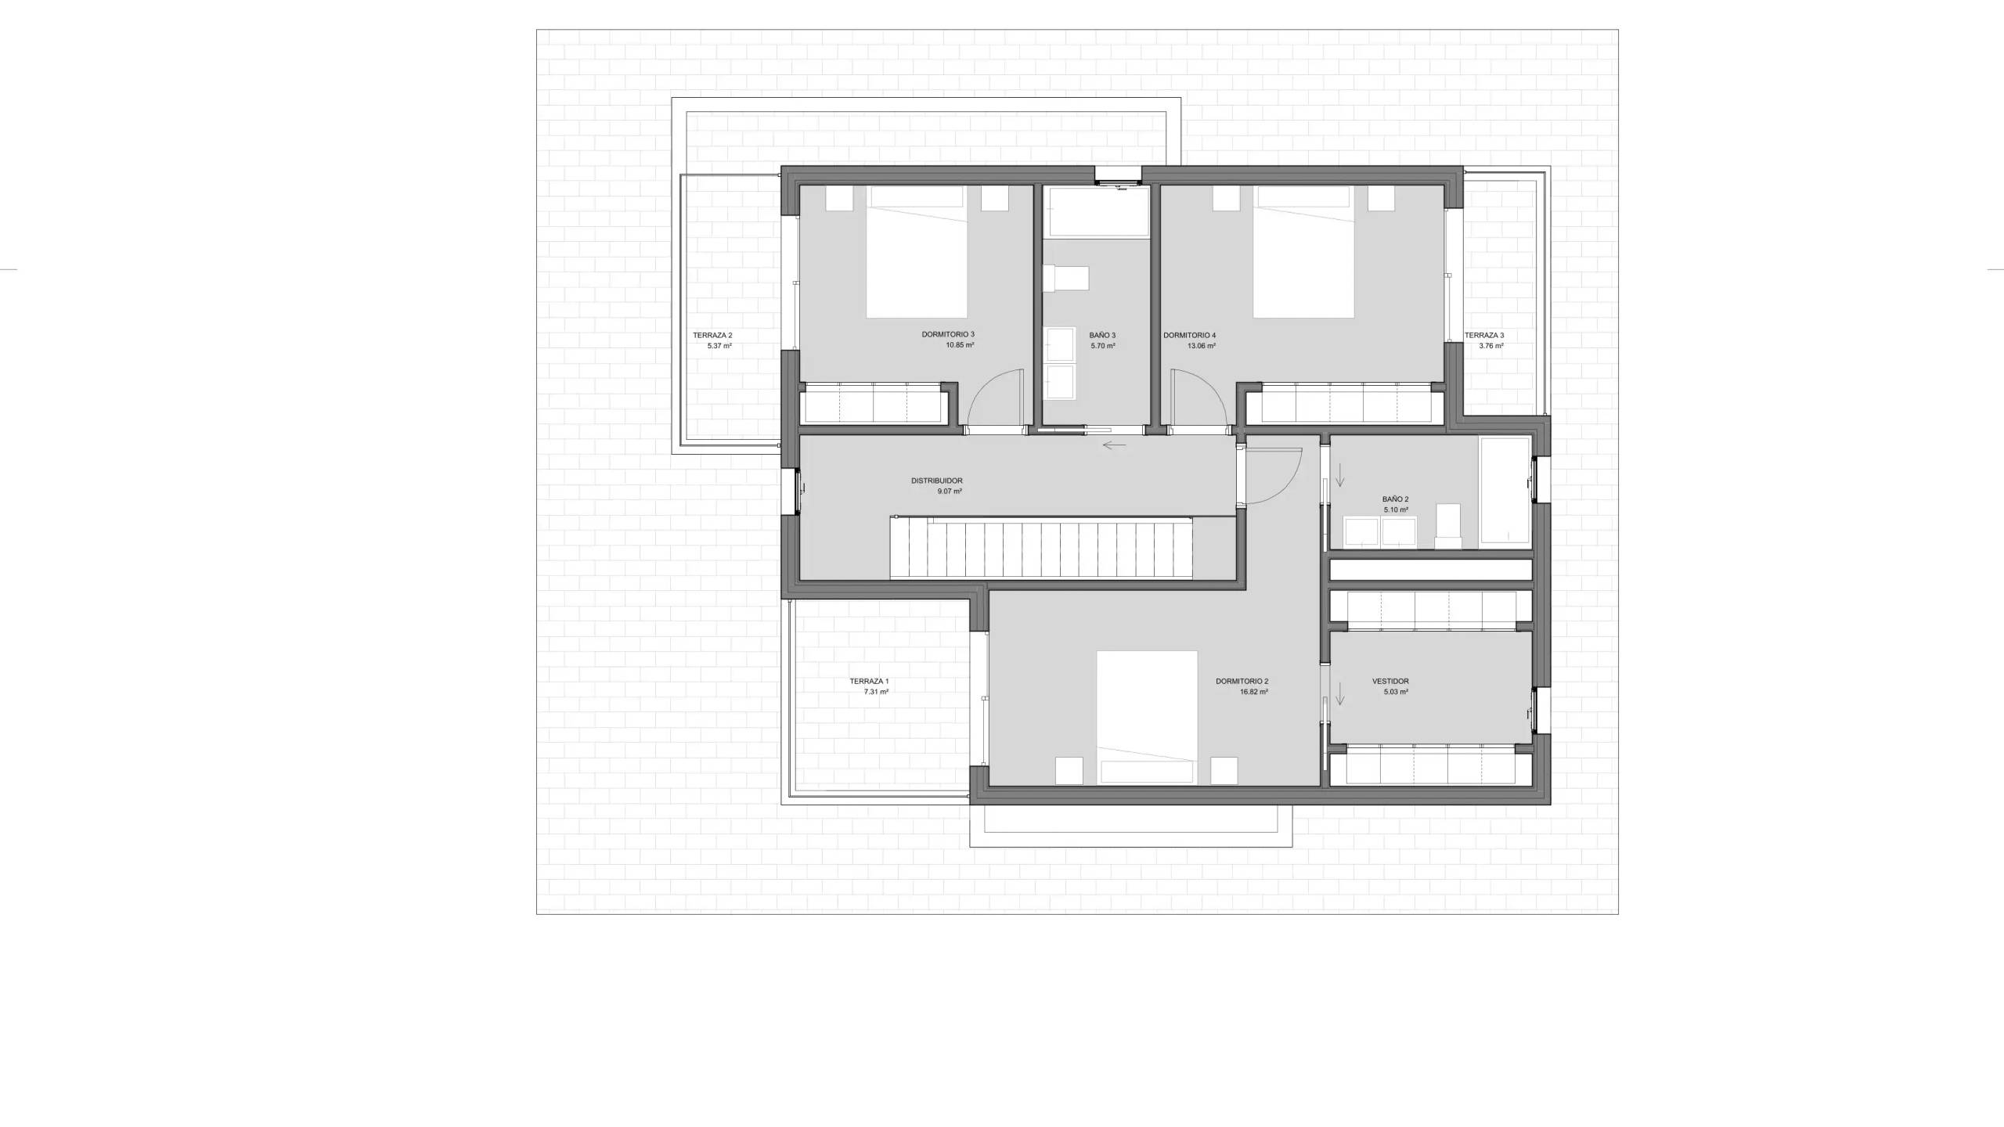
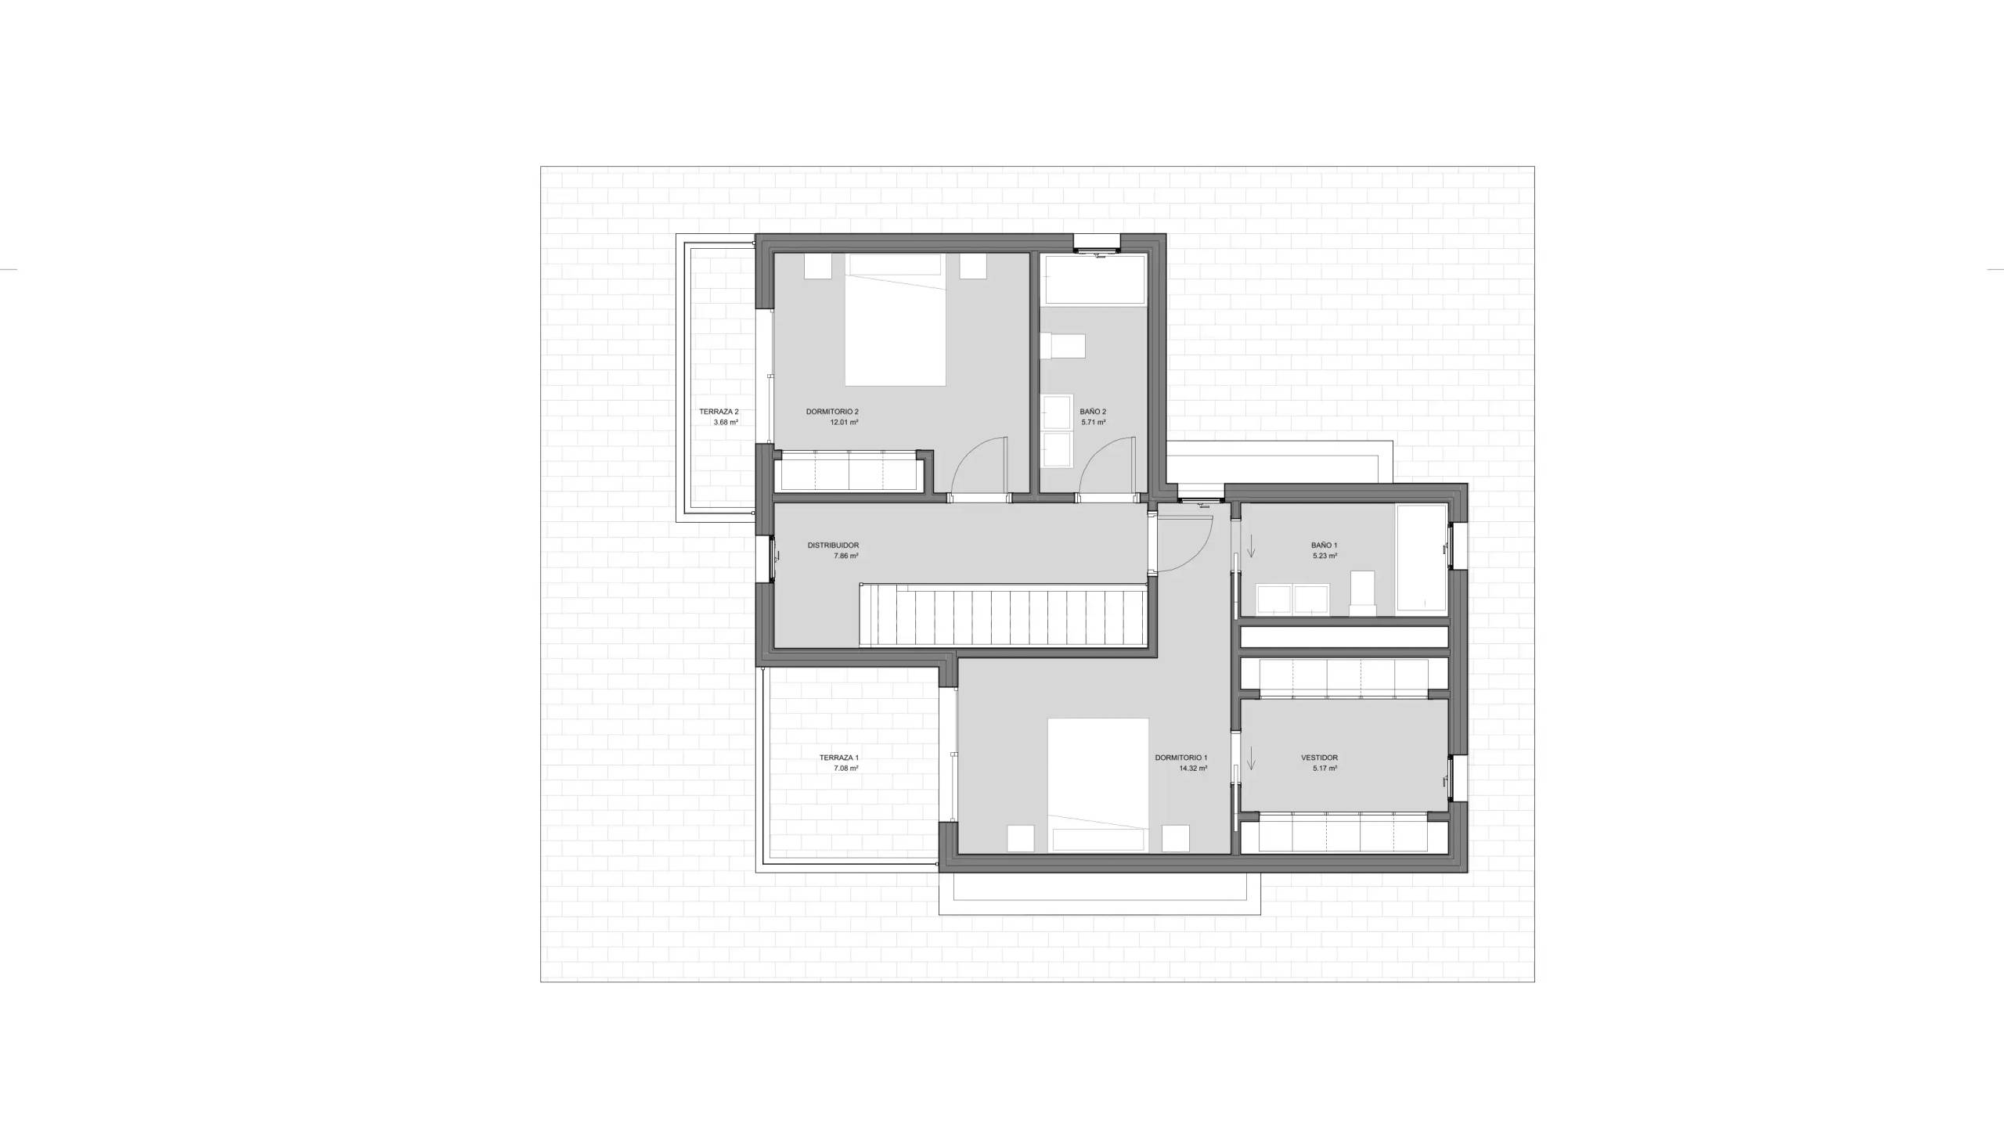
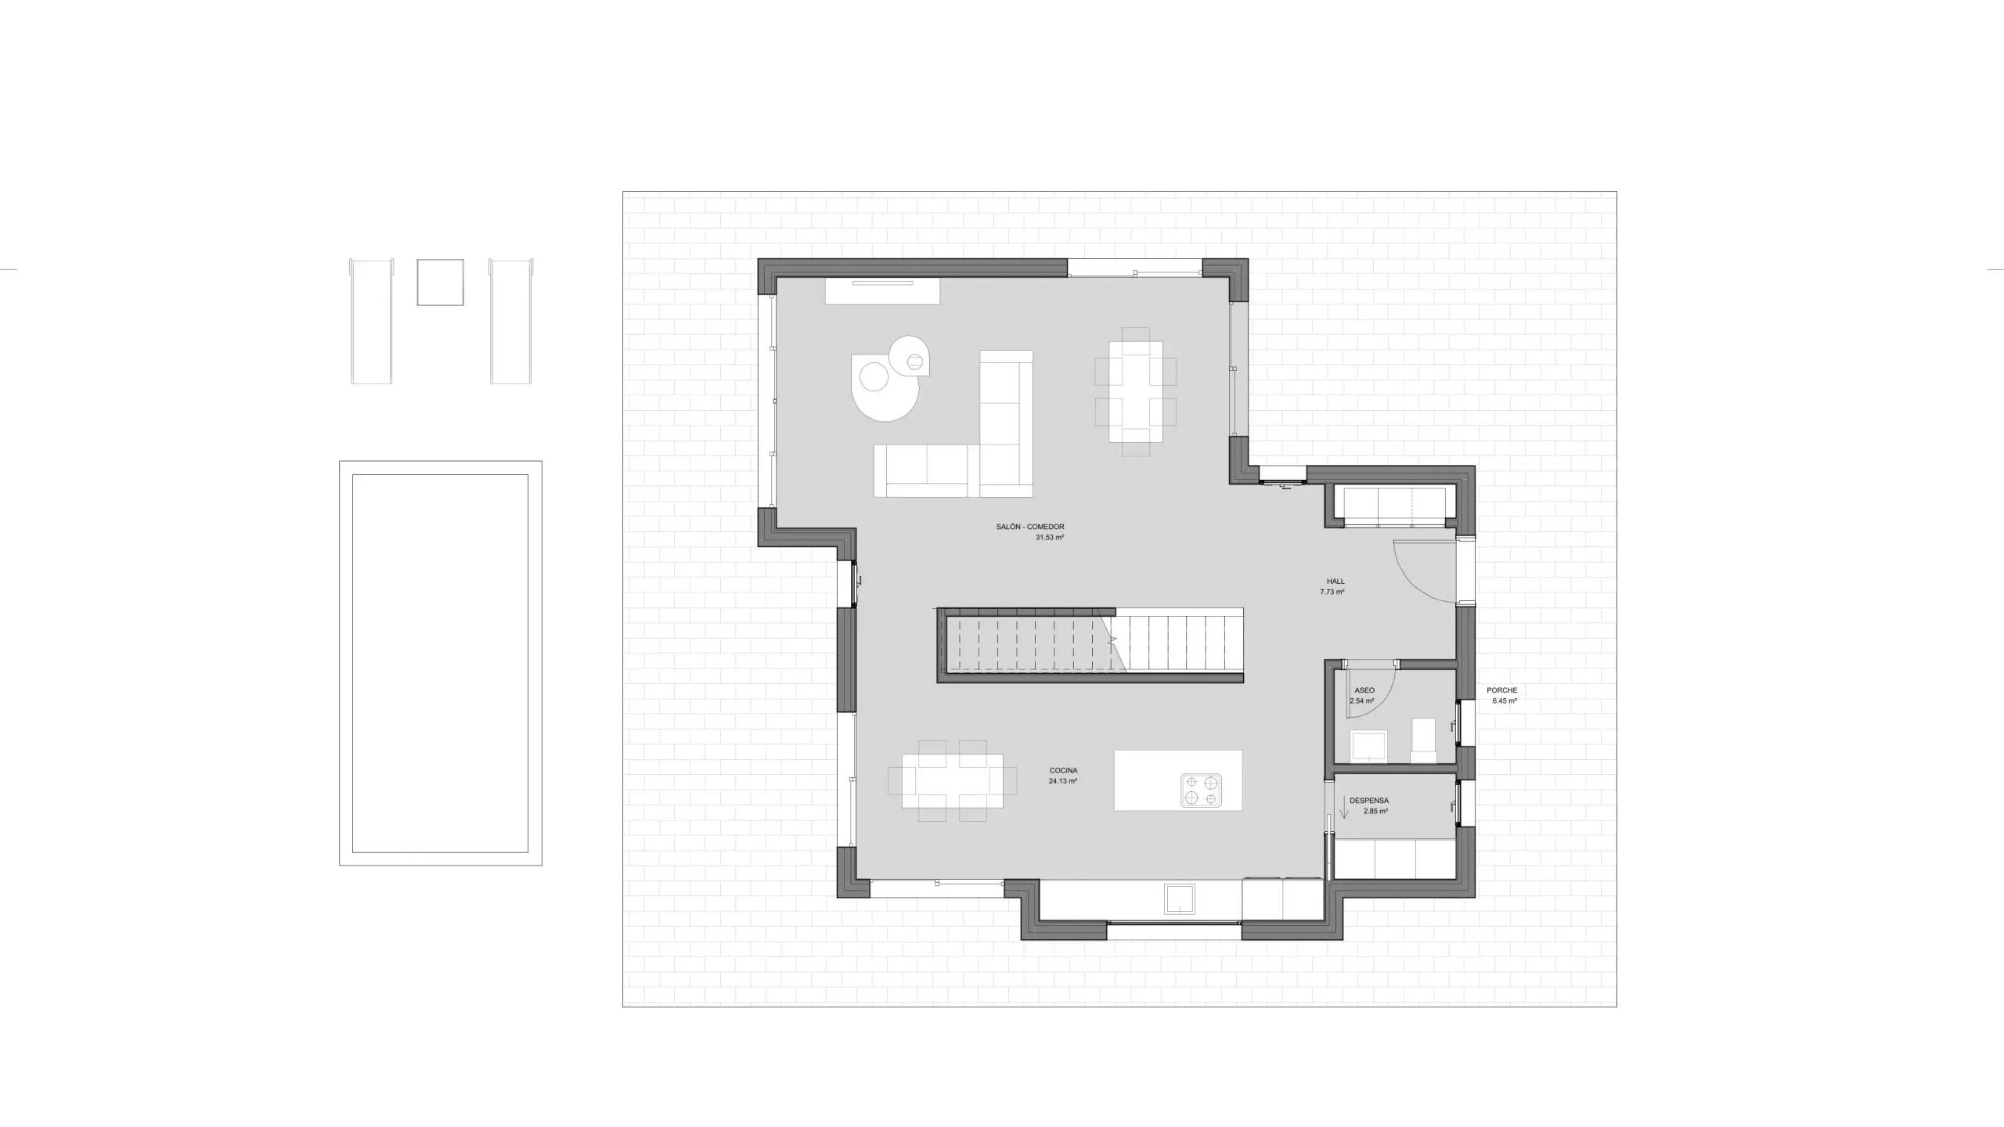
Floor plans