Bulbul
Organic

Bulbul

Execution time
6
months
36.54
m2
1
bedrooms
1
bathrooms
Price from
80,744
CONFIGURE
Bulbul
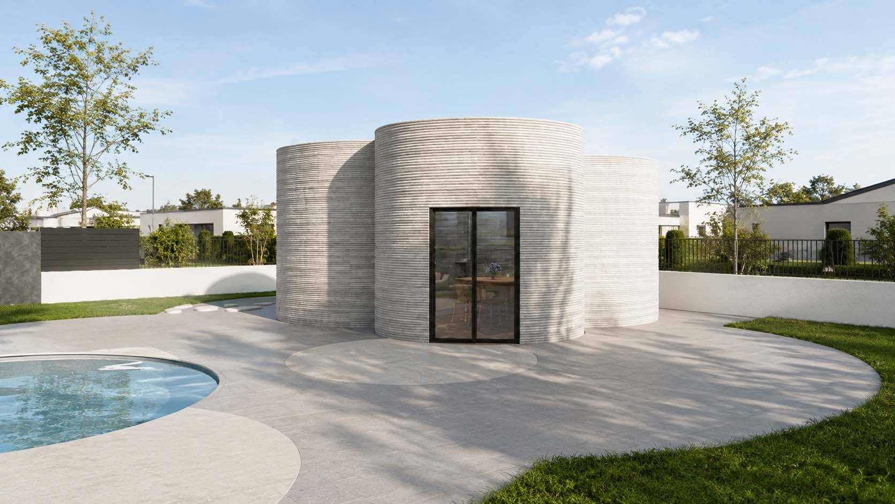
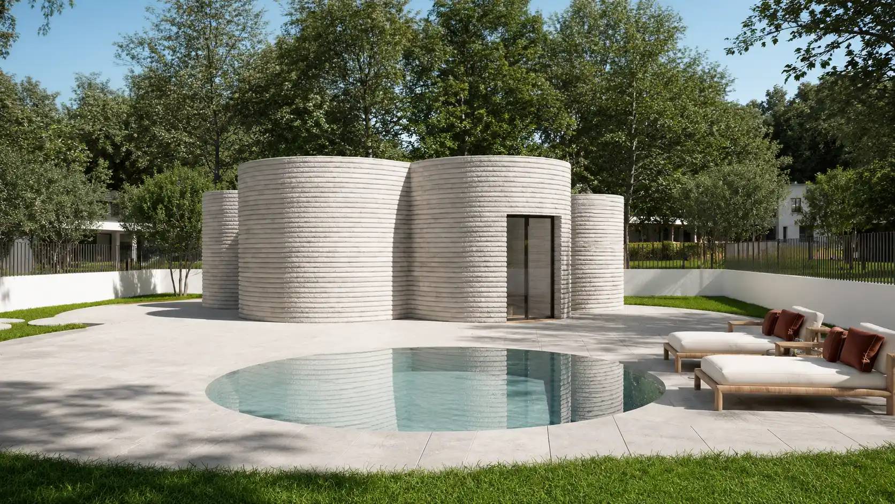
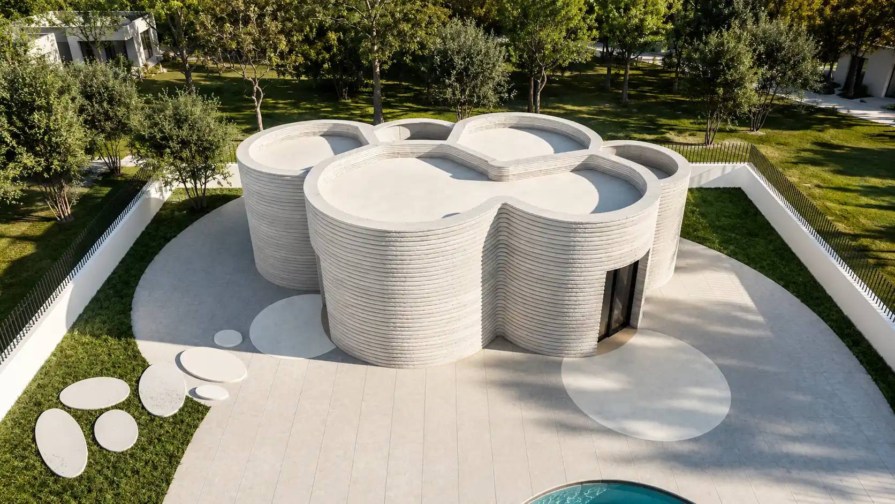
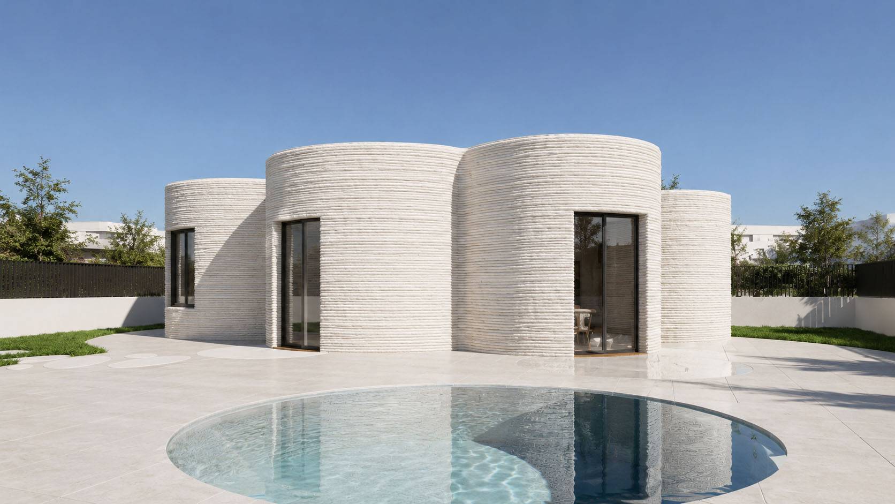
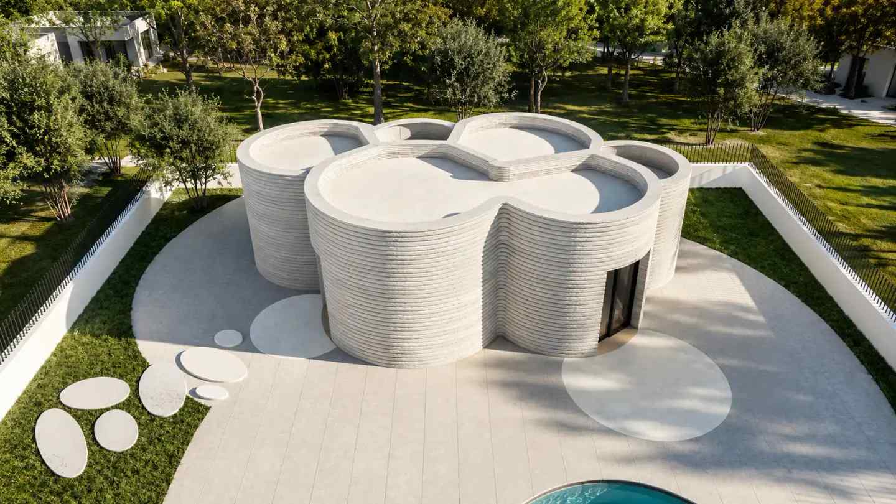
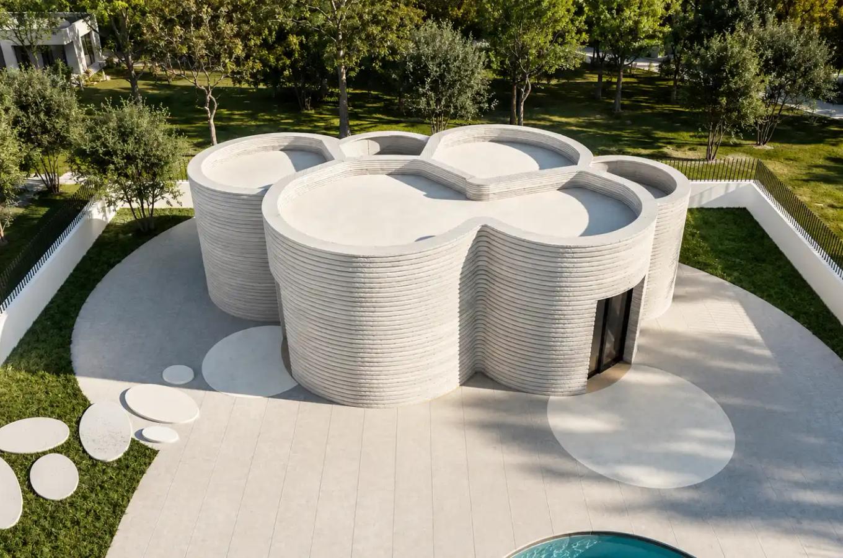
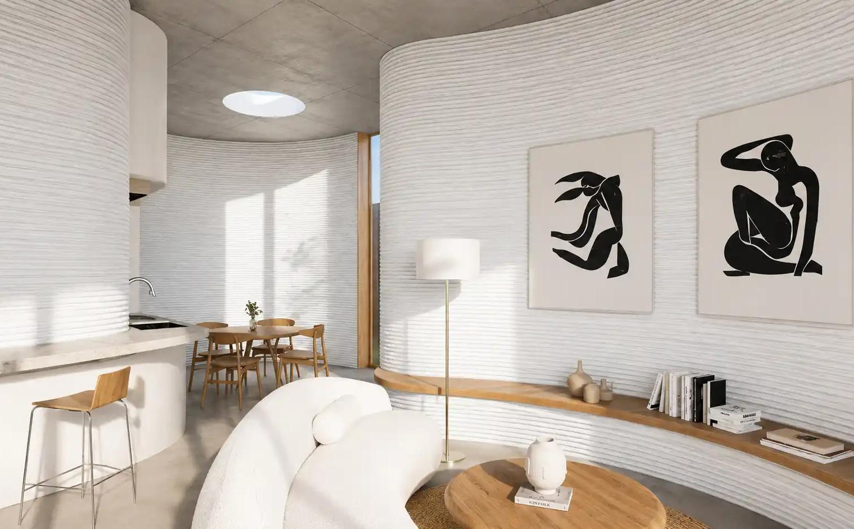
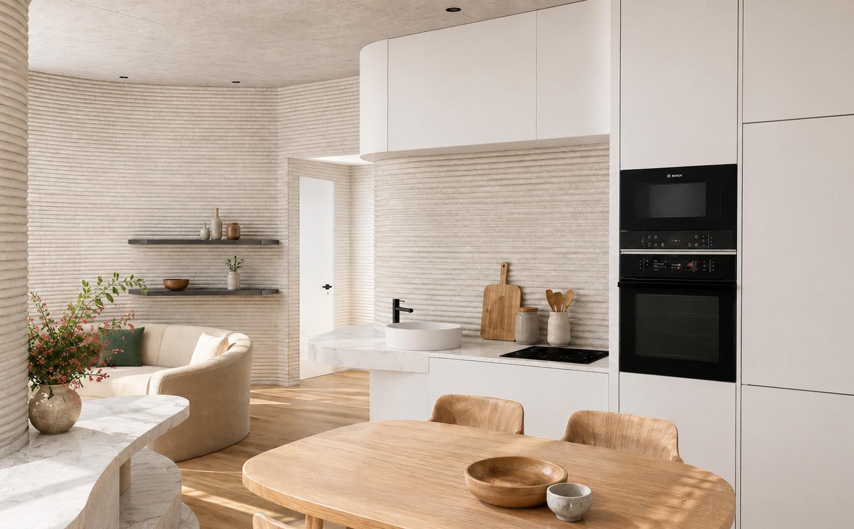
Descubre BULBUL, una vivienda impresa en 3D que redefine la arquitectura con formas curvas y orgánicas, integrándose de forma armónica en la naturaleza. Su diseño biomórfico, compuesto por volúmenes cilíndricos interconectados, ofrece una experiencia espacial única, donde cada estancia fluye con suavidad y luz natural. Construida con materiales sostenibles y texturas que evocan la tierra, BULBUL combina innovación tecnológica y calidez artesanal. Espacios como el salón, la cocina o el dormitorio están pensados para habitar con calma, conectando interior y exterior a través de grandes ventanales, mientras que detalles como la luz cenital en el baño elevan el confort a una dimensión casi sensorial. Una nueva forma de vivir, más natural, más consciente.

Style

Organic

The organic style of housing is characterized by its close relationship with nature and its harmony with the environment. It is inspired by organic and curved shapes, avoiding straight lines and sharp angles. This style seeks to create spaces that feel like a natural extension of the environment and the materials used in this style of housing are usually natural and sustainable. Natural lighting is very important in this style, so homes usually have large windows and skylights to let in sunlight and take advantage of natural energy.In addition, organic style homes have an open and fluid layout, with wide, open spaces that allow air circulation and visual connection between the different environments. Gardens and patios are also an important part of this style, as they create a direct link with nature and encourage an outdoor lifestyle.
Size and distribution of the dwelling

  • 36.54
  • Floors1
  • Rooms1
  • Bathrooms1
  • Study0
  • Living Room-Kitchen1

Additional

  • Terrace1
  • Clothesline
  • Swimming poolOptional

Additional information

  • Technology3D Printing
  • StructureConcrete 3D printing
  • Insulation/CoveringSate
  • Energy certificationA+
  • Constructed area36.54
  • Usable area36.54
  • Porches area16.28

Project Signature

Exterior finishes

exterior 1

Interior finishes

Living room

Living room

Kitchen

Kitchen

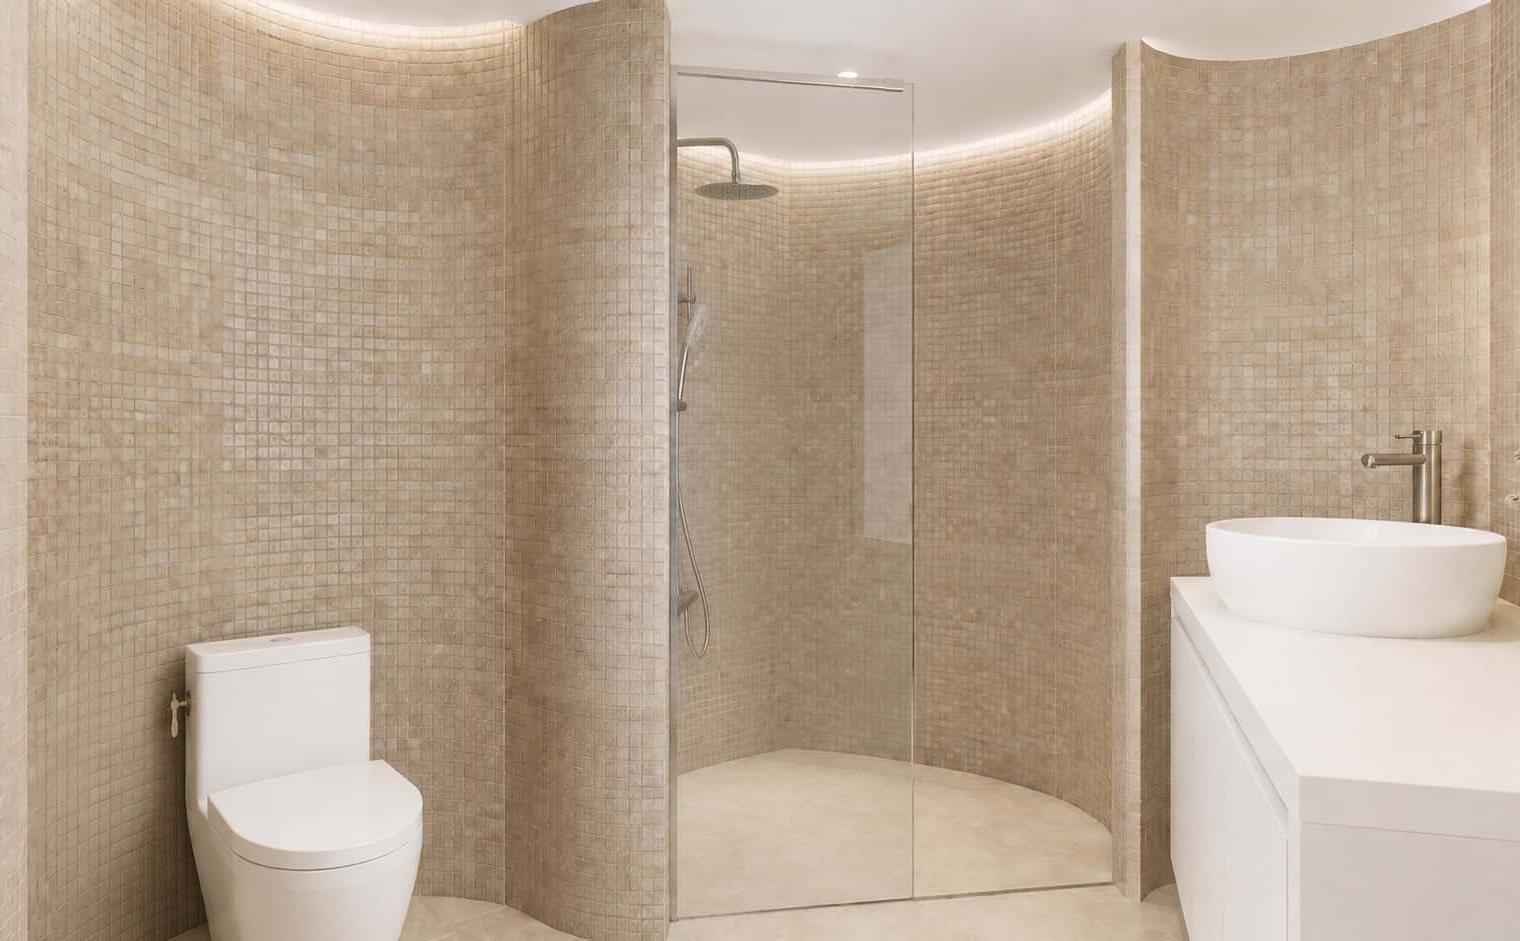
Bathrooms

Bathrooms

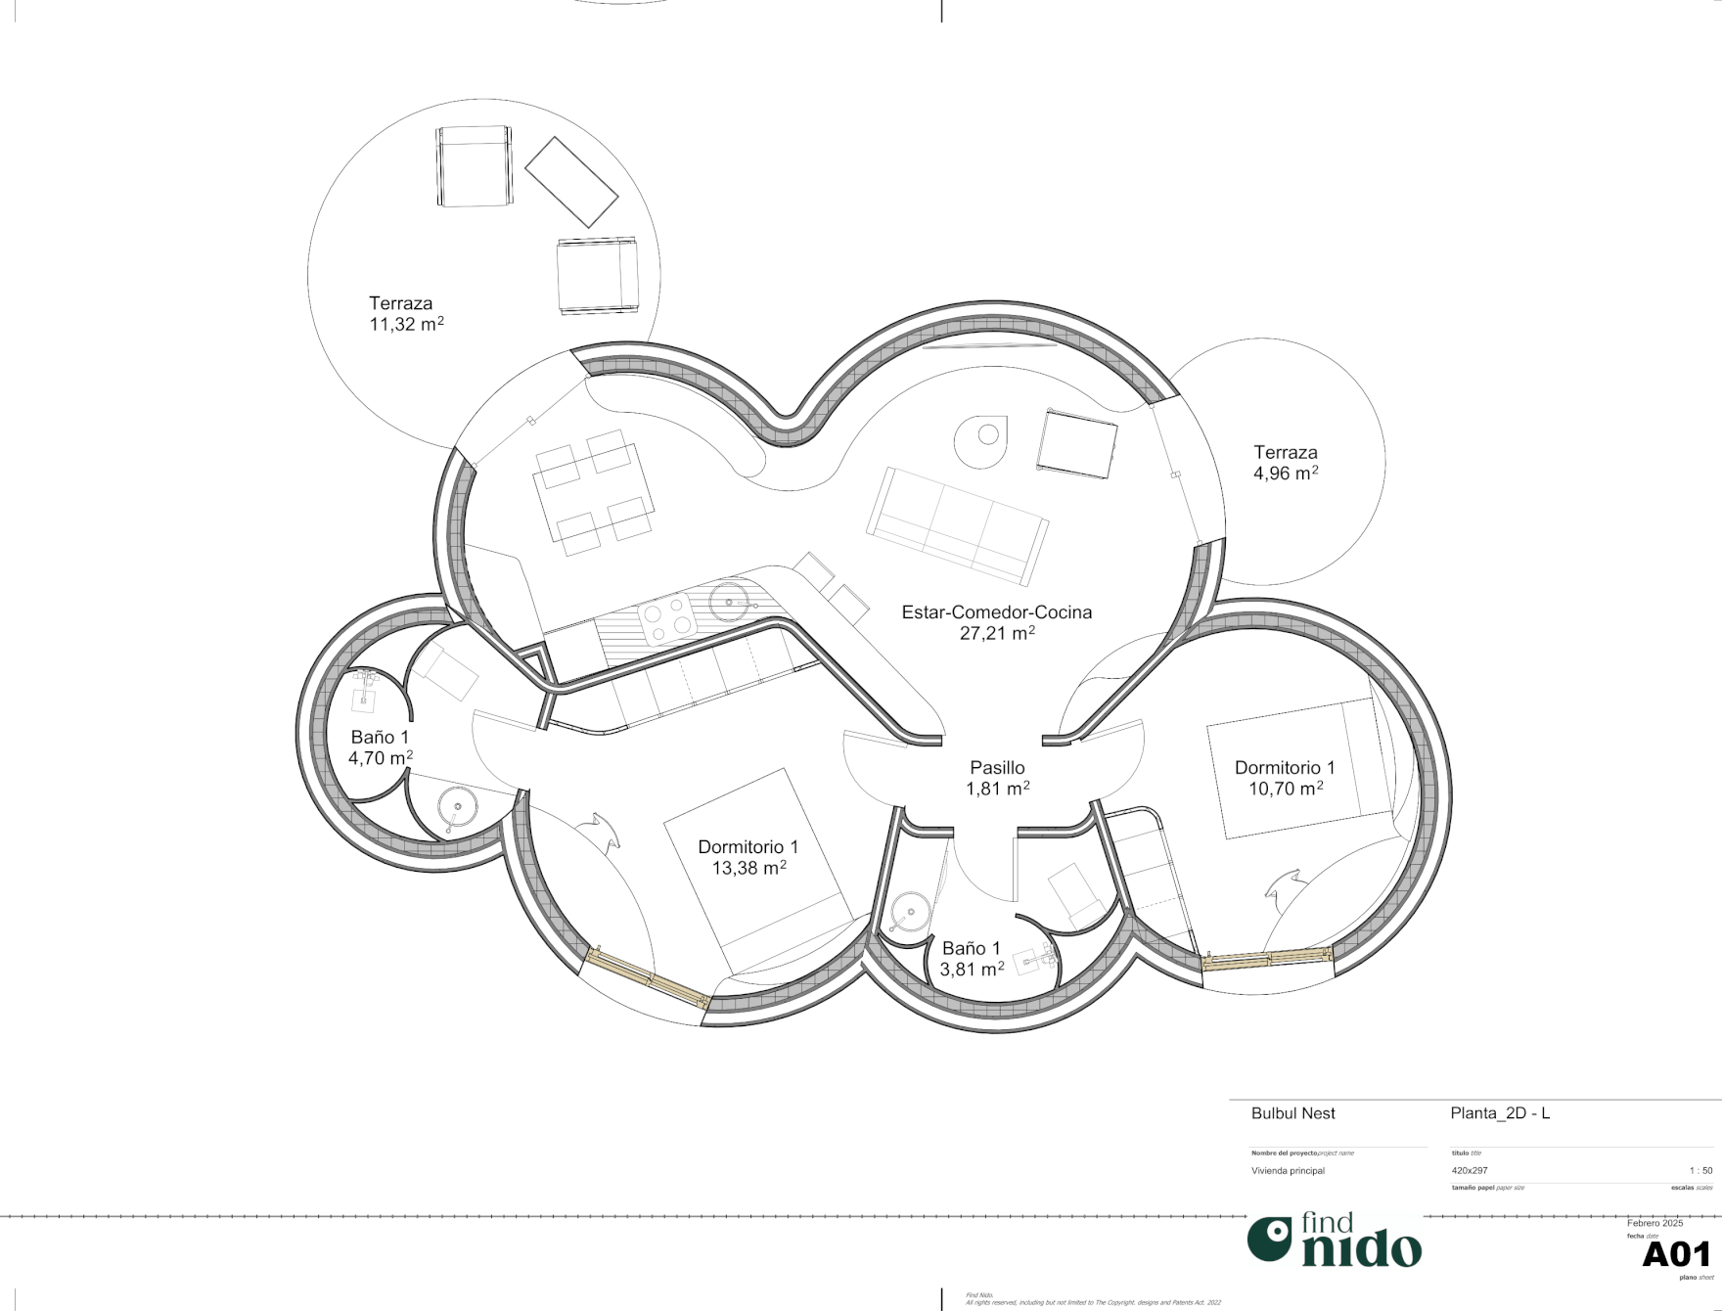
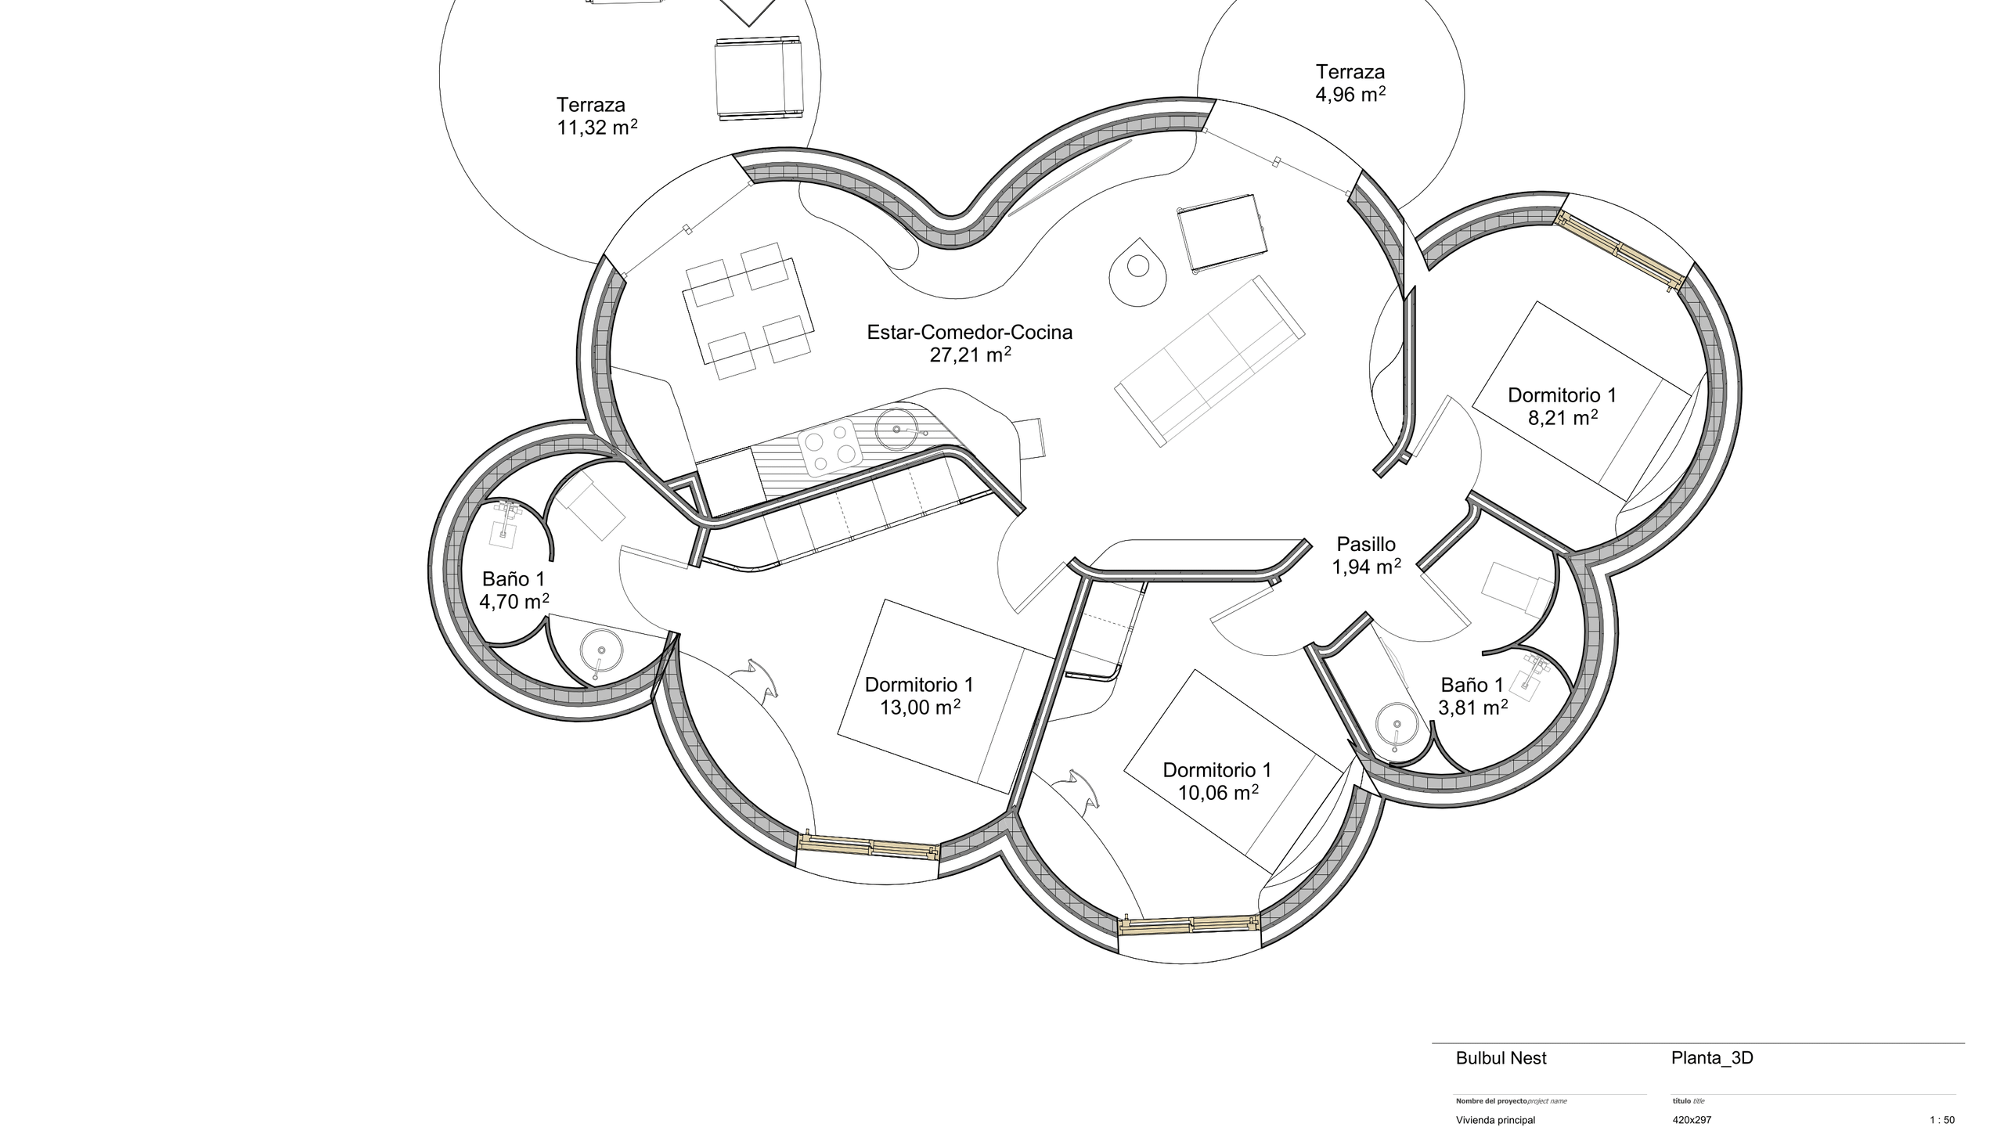
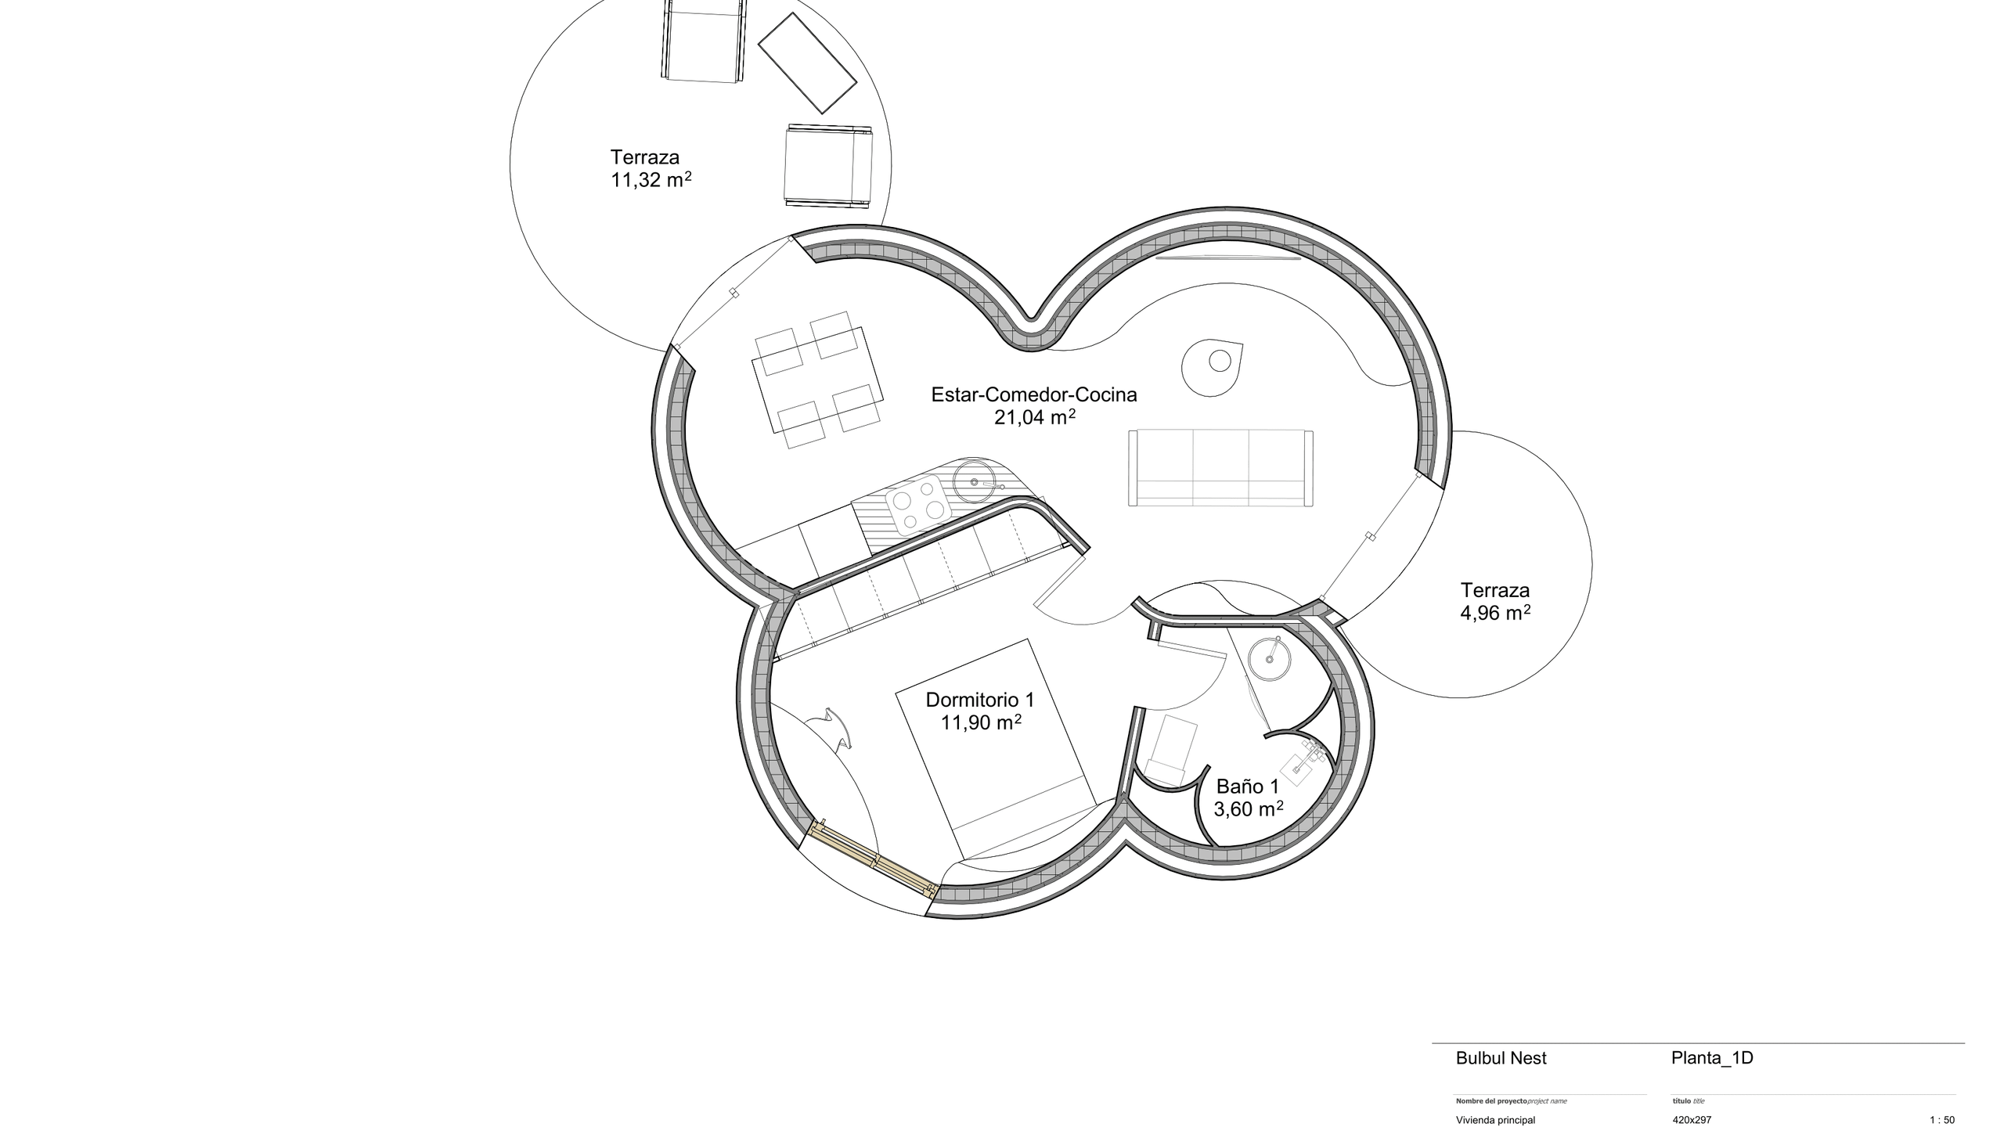
Floor plans